Screened-In Patio and Deck in Clayton, NC: Creating a More Comfortable Outdoor Living Space
For many homeowners, the backyard has the potential to become one of the most enjoyable parts of the home. But without shade, protection from insects, or a comfortable place to sit and relax, an outdoor space can easily go unused.
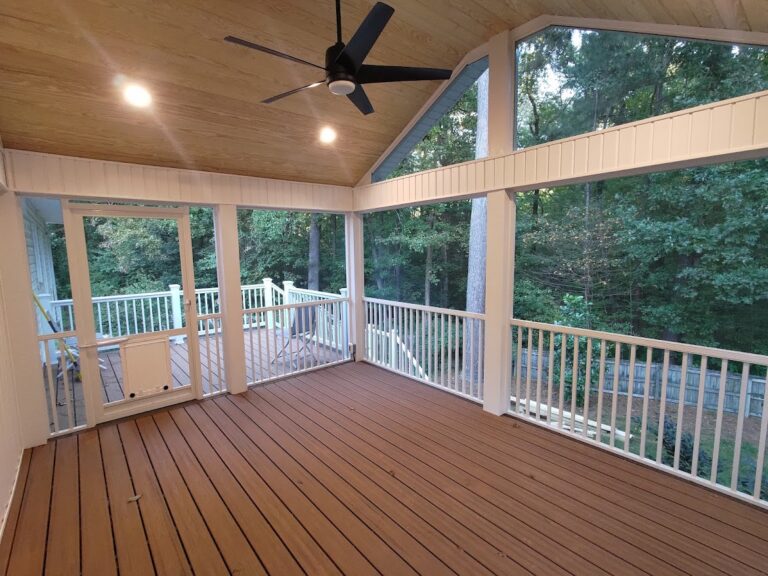
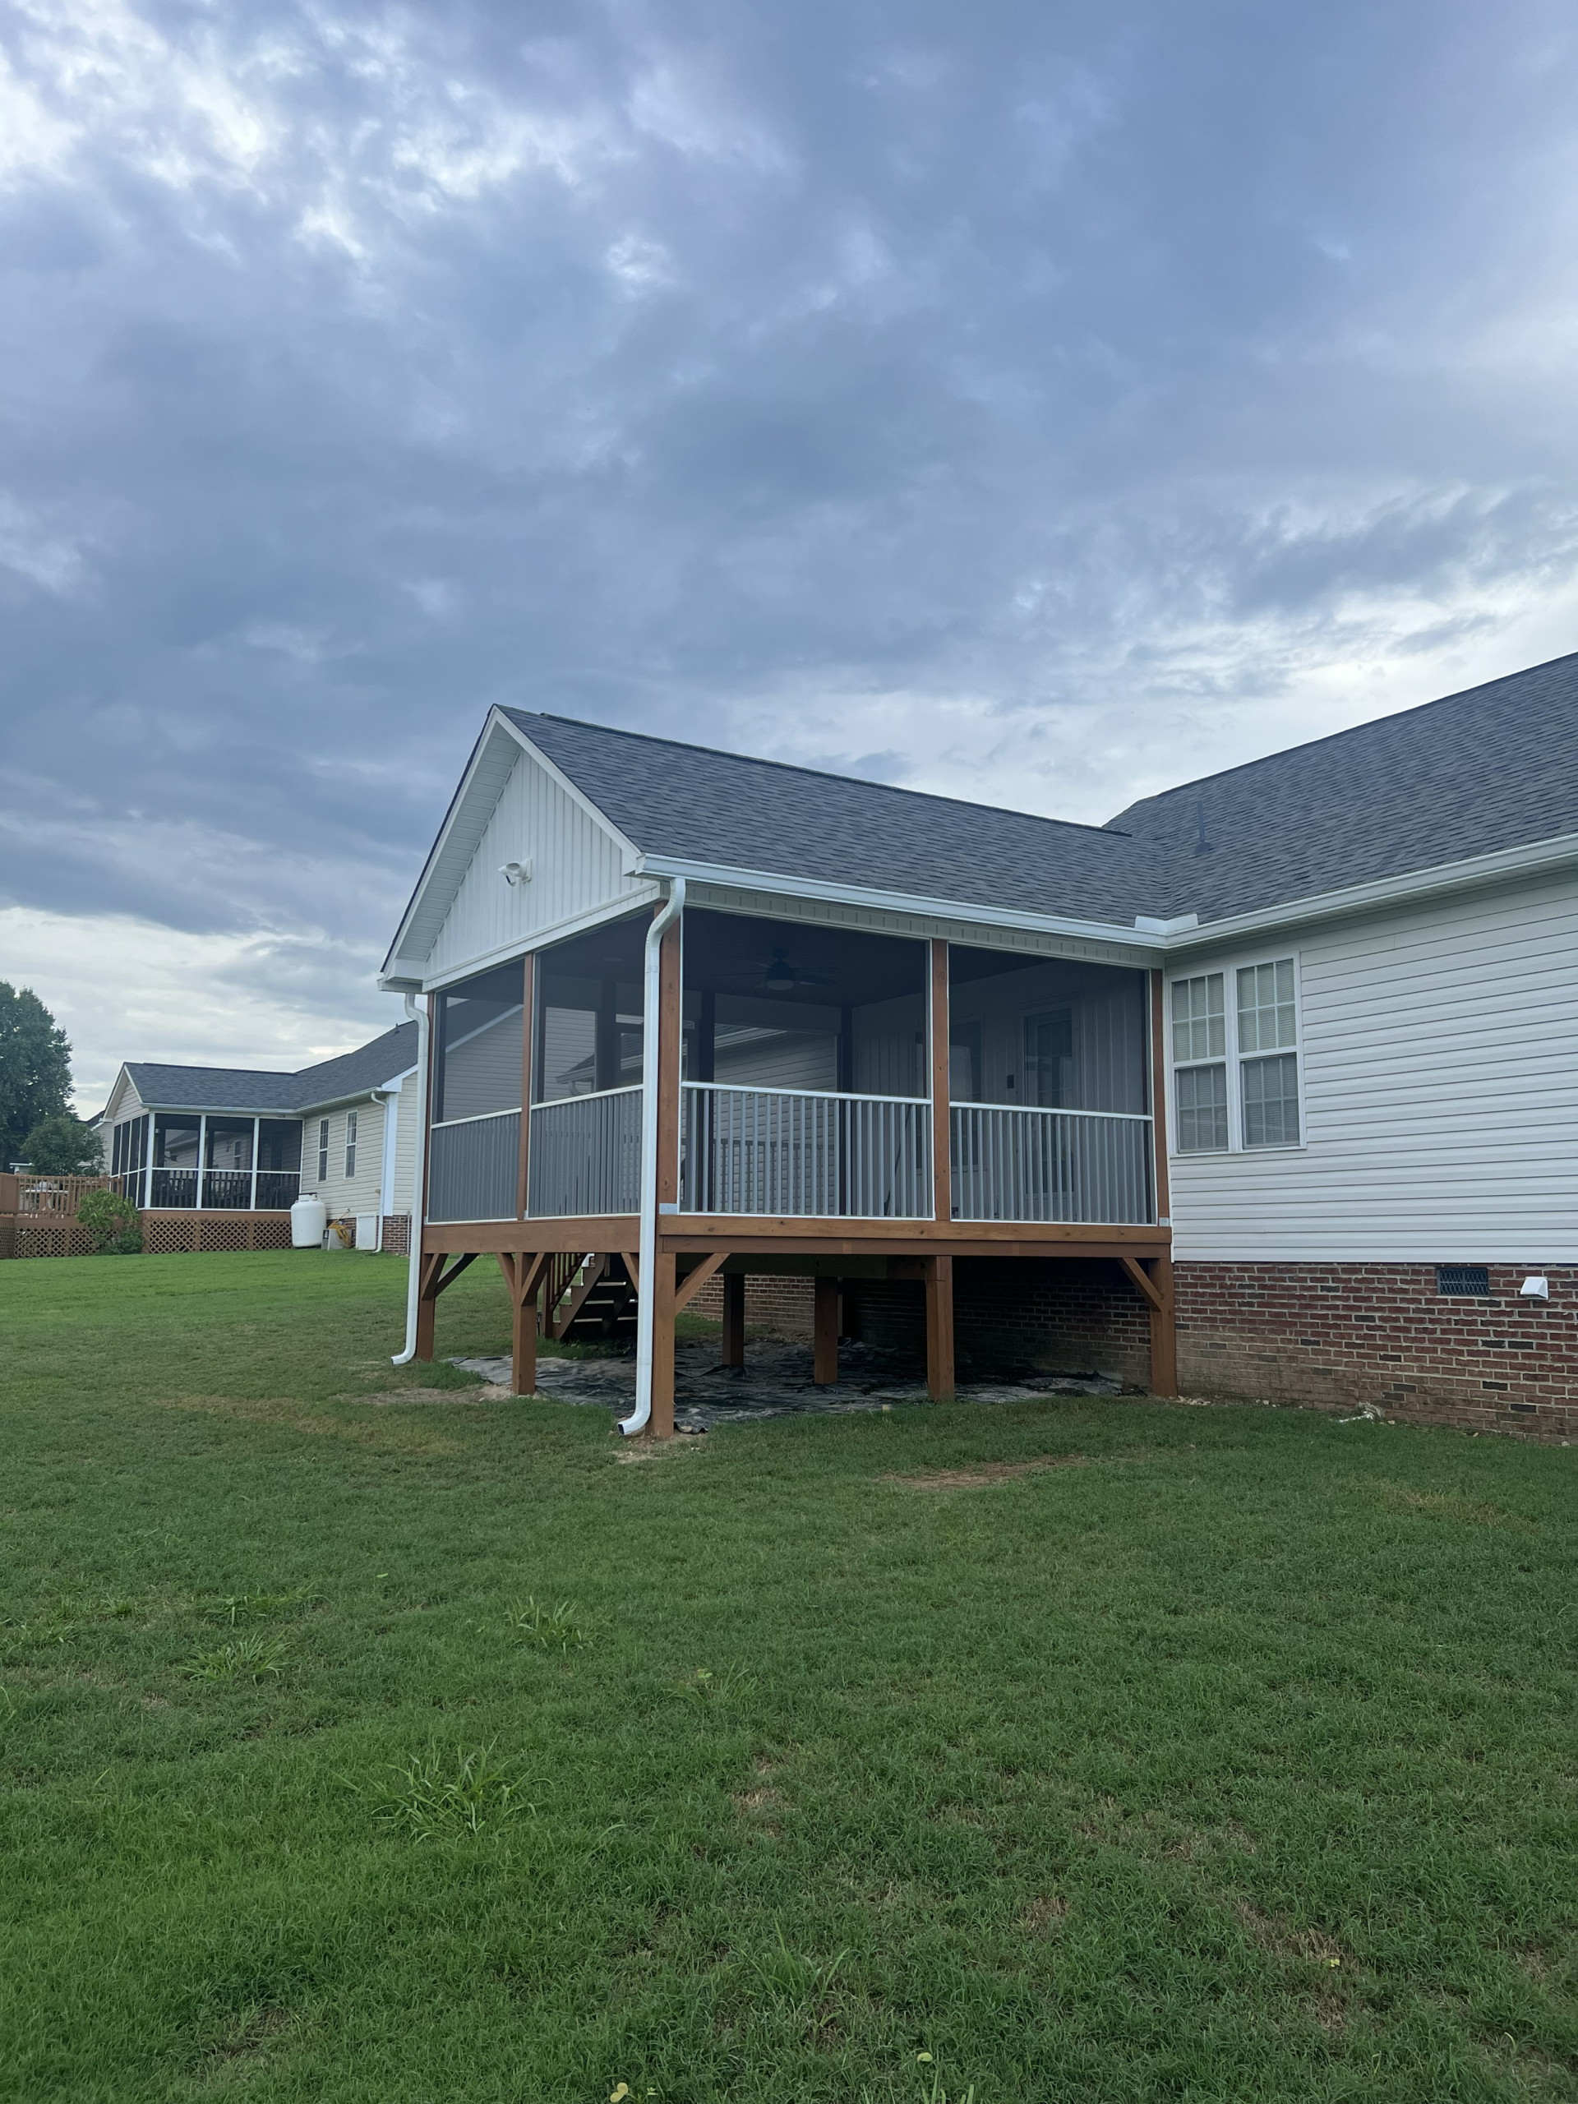
For this recent project in Clayton, NC, JCAR Builders helped transform the homeowner’s outdoor area with a custom screened-in patio and deck designed to make the space more comfortable, functional, and enjoyable throughout more of the year.
The goal was not simply to add another structure to the home. It was to create an outdoor living space that felt intentional, connected to the existing house, and built around how the homeowner wanted to use the space.
Why Build a Screened-In Patio in Clayton, NC?
North Carolina homeowners have plenty of opportunities to enjoy the outdoors, but the weather does not always cooperate.
Hot summer sun, rain, mosquitoes, pollen, and other outdoor conditions can make an uncovered deck or patio less comfortable than homeowners originally imagined.
A screened-in patio or porch creates a middle ground between being completely indoors and sitting outside in an exposed space.
Homeowners can enjoy fresh air and views of the backyard while having additional protection and comfort.
Some of the most common reasons homeowners consider a screened-in patio or screened porch in Clayton include:
- Creating a more comfortable outdoor seating area
- Reducing exposure to mosquitoes and other insects
- Adding shade during warmer months
- Creating a covered space for entertaining
- Making an existing deck more usable
- Creating additional space for family gatherings
- Improving the connection between indoor and outdoor living areas
- Getting more everyday use from the backyard
For this Clayton project, improving the comfort and usability of the existing outdoor space was one of the primary goals.
Instead of having an outdoor area that could only be comfortably used under certain conditions, the screened enclosure provides a much more practical place to relax, entertain, and spend time outside.
Turning an Outdoor Area Into Usable Living Space
One of the biggest advantages of a screened-in patio is that it can change the way homeowners think about their backyard.
An uncovered deck is primarily an outdoor feature.
Once the area is covered, screened, and thoughtfully designed, it begins functioning more like another living area of the home.
It can become a place for:
- Morning coffee
- Family dinners
- Weekend gatherings
- Reading or relaxing
- Watching television
- Entertaining friends
- Spending time outside without sitting directly in the sun
The goal is not necessarily to create conditioned interior square footage.
Instead, a screened outdoor area gives homeowners another comfortable place to use without completely separating them from the outdoors.
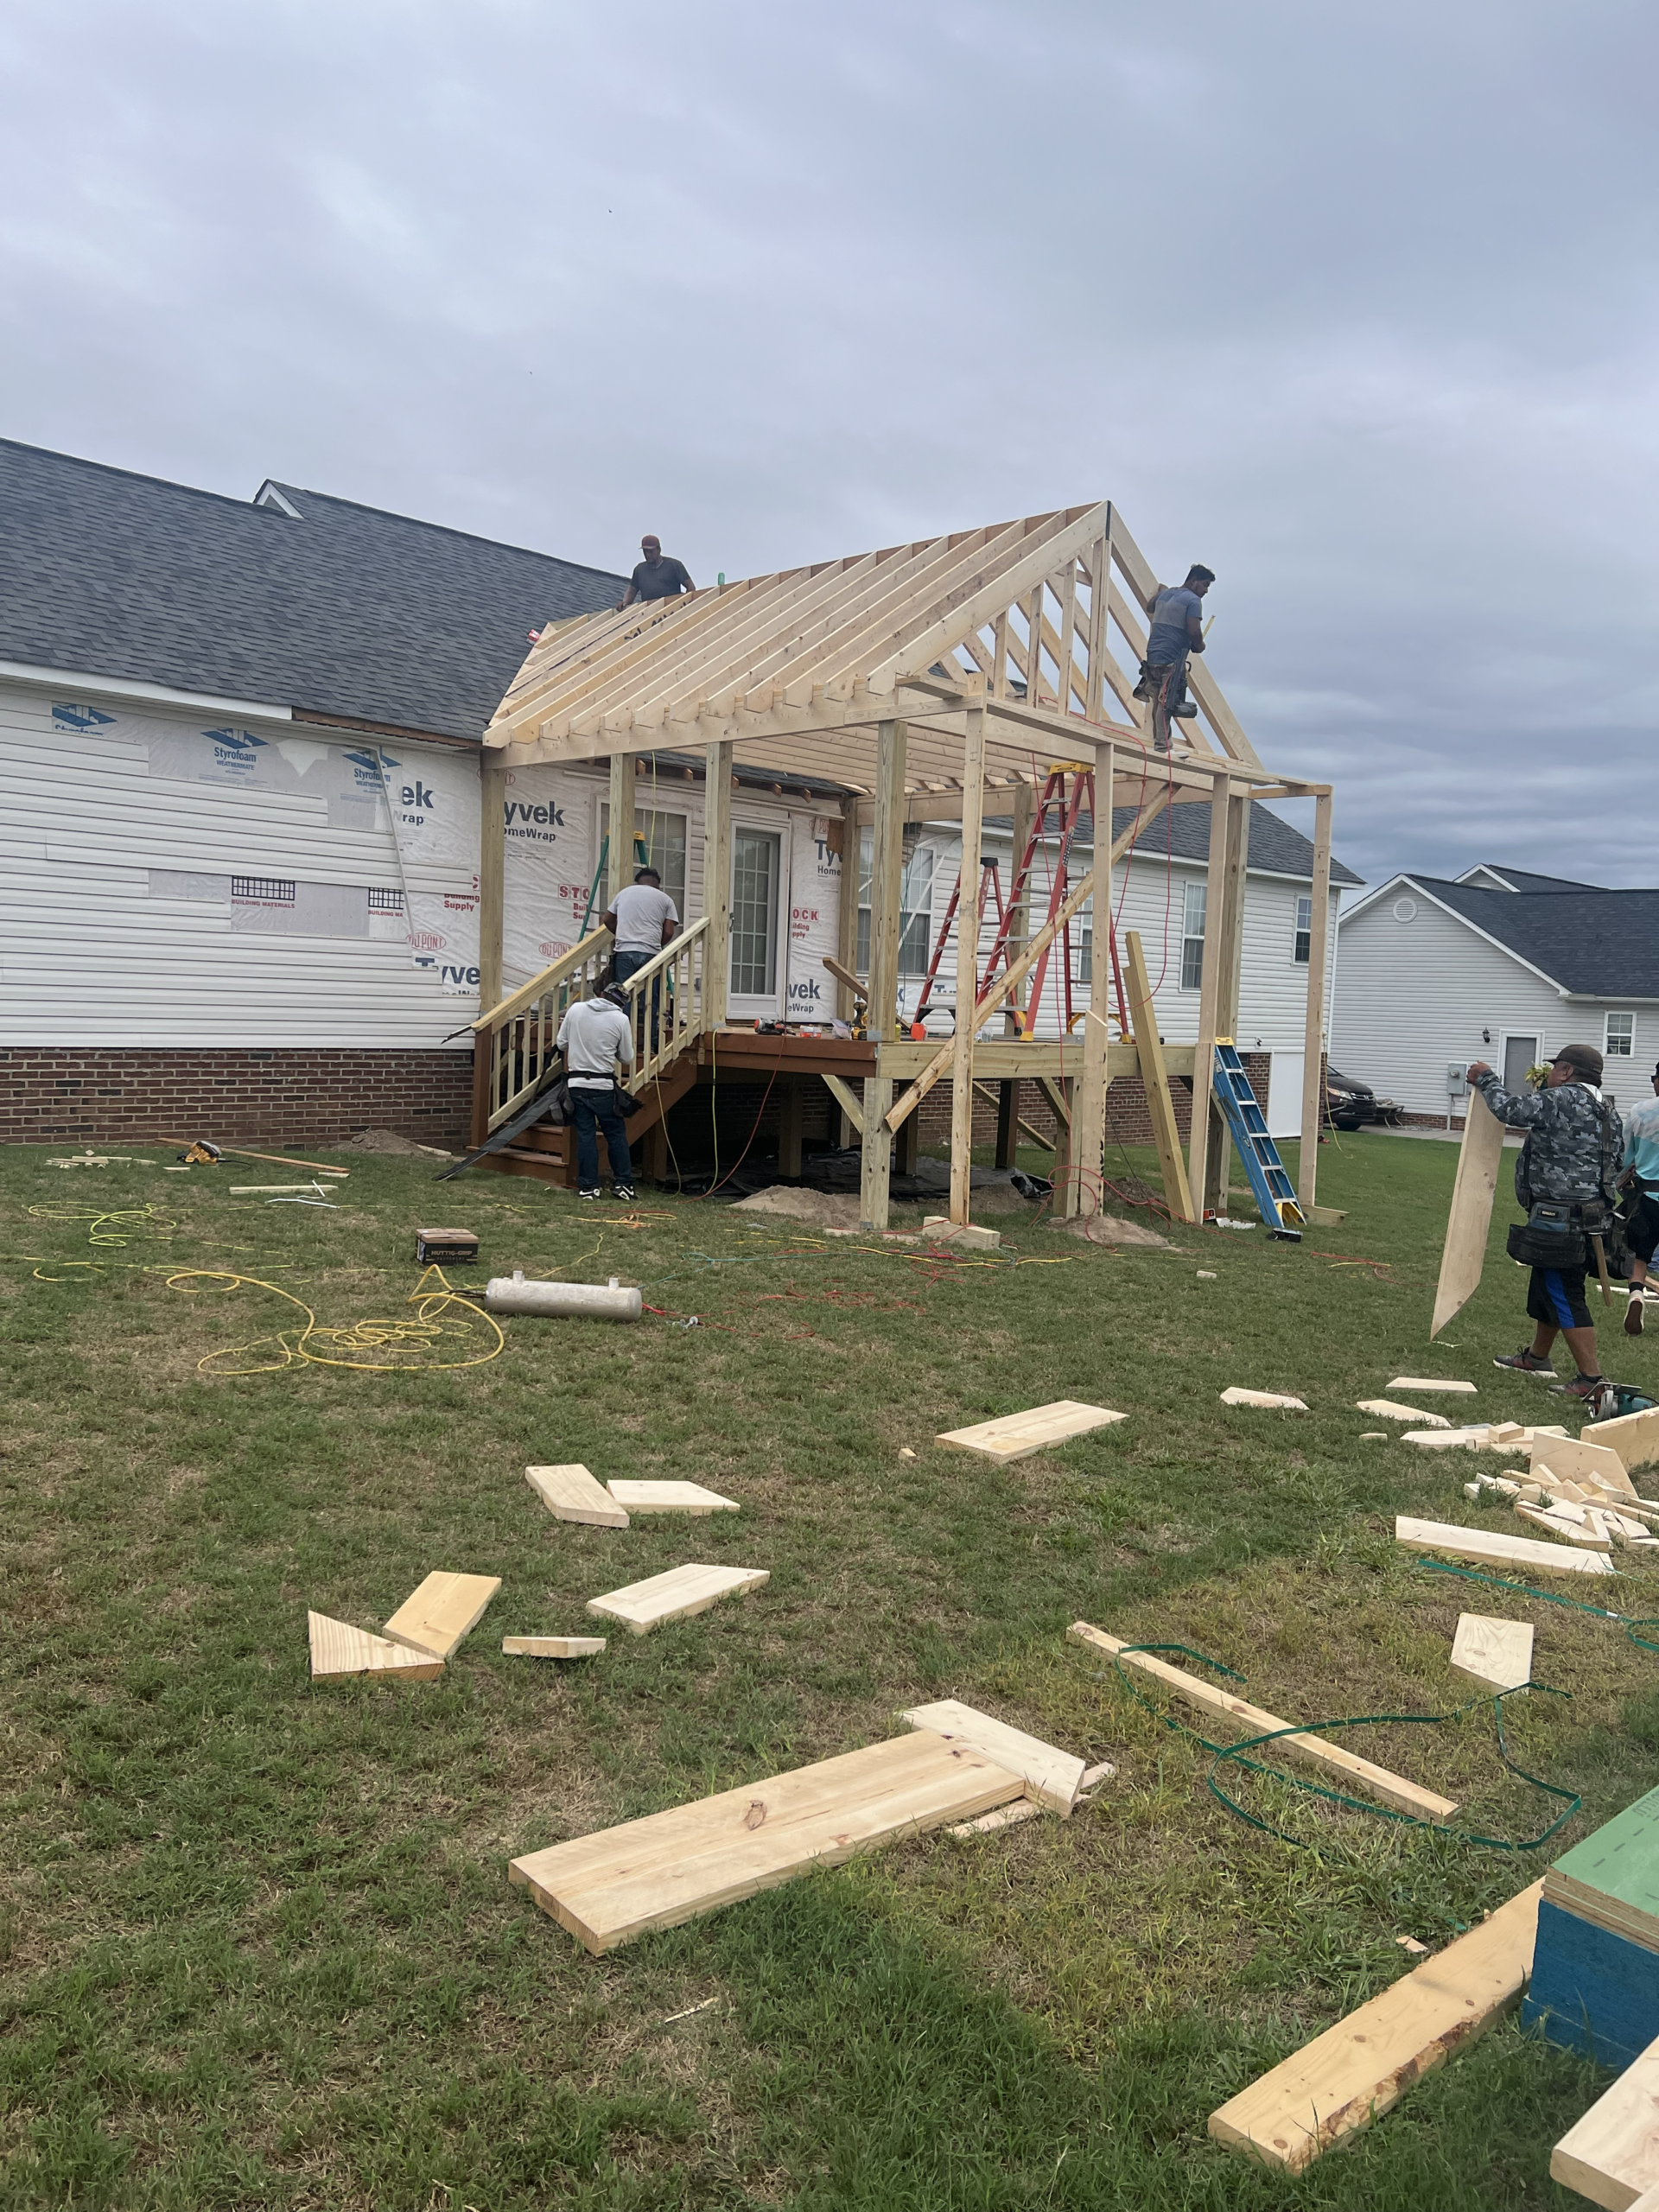
Custom Design Details Make the Difference
Every home is different, which is why a screened-in patio should not feel like a one-size-fits-all structure.
For this project, custom design details were an important part of creating a finished space that complemented the existing home.
The proportions of the enclosure, placement of the screening, structural details, decking, trim, and transitions between the existing house and new construction all affect how the finished project looks and feels.
These details may seem small individually, but together they determine whether a new outdoor structure feels like part of the home or something that was simply added later.
At JCAR Builders, that connection is something we pay close attention to.
The goal is for the new area to make sense with the architecture of the existing house while also meeting the homeowner’s specific needs.
Screened-In Patio vs. Open Deck
Open decks and screened patios can both be great additions to a home, but they serve slightly different purposes.
An open deck provides a completely outdoor experience and can be ideal for grilling, entertaining, or enjoying sunny weather.
A screened area provides additional protection and can often be used comfortably under a wider range of conditions.
For some homeowners, the best solution is a combination of the two.
A screened or covered portion can provide comfortable seating and dining space, while an open deck area gives homeowners additional room for grilling, plants, outdoor furniture, or enjoying direct sunlight.
This type of layout can create several different outdoor zones while still keeping everything visually connected.
Designing the Space Around Everyday Use
One of the most important questions during any remodeling project is simple:
How will the homeowner actually use the space?
That question matters just as much outdoors as it does inside the home.
A screened patio designed primarily for entertaining may need a different layout than one created for quiet relaxation.
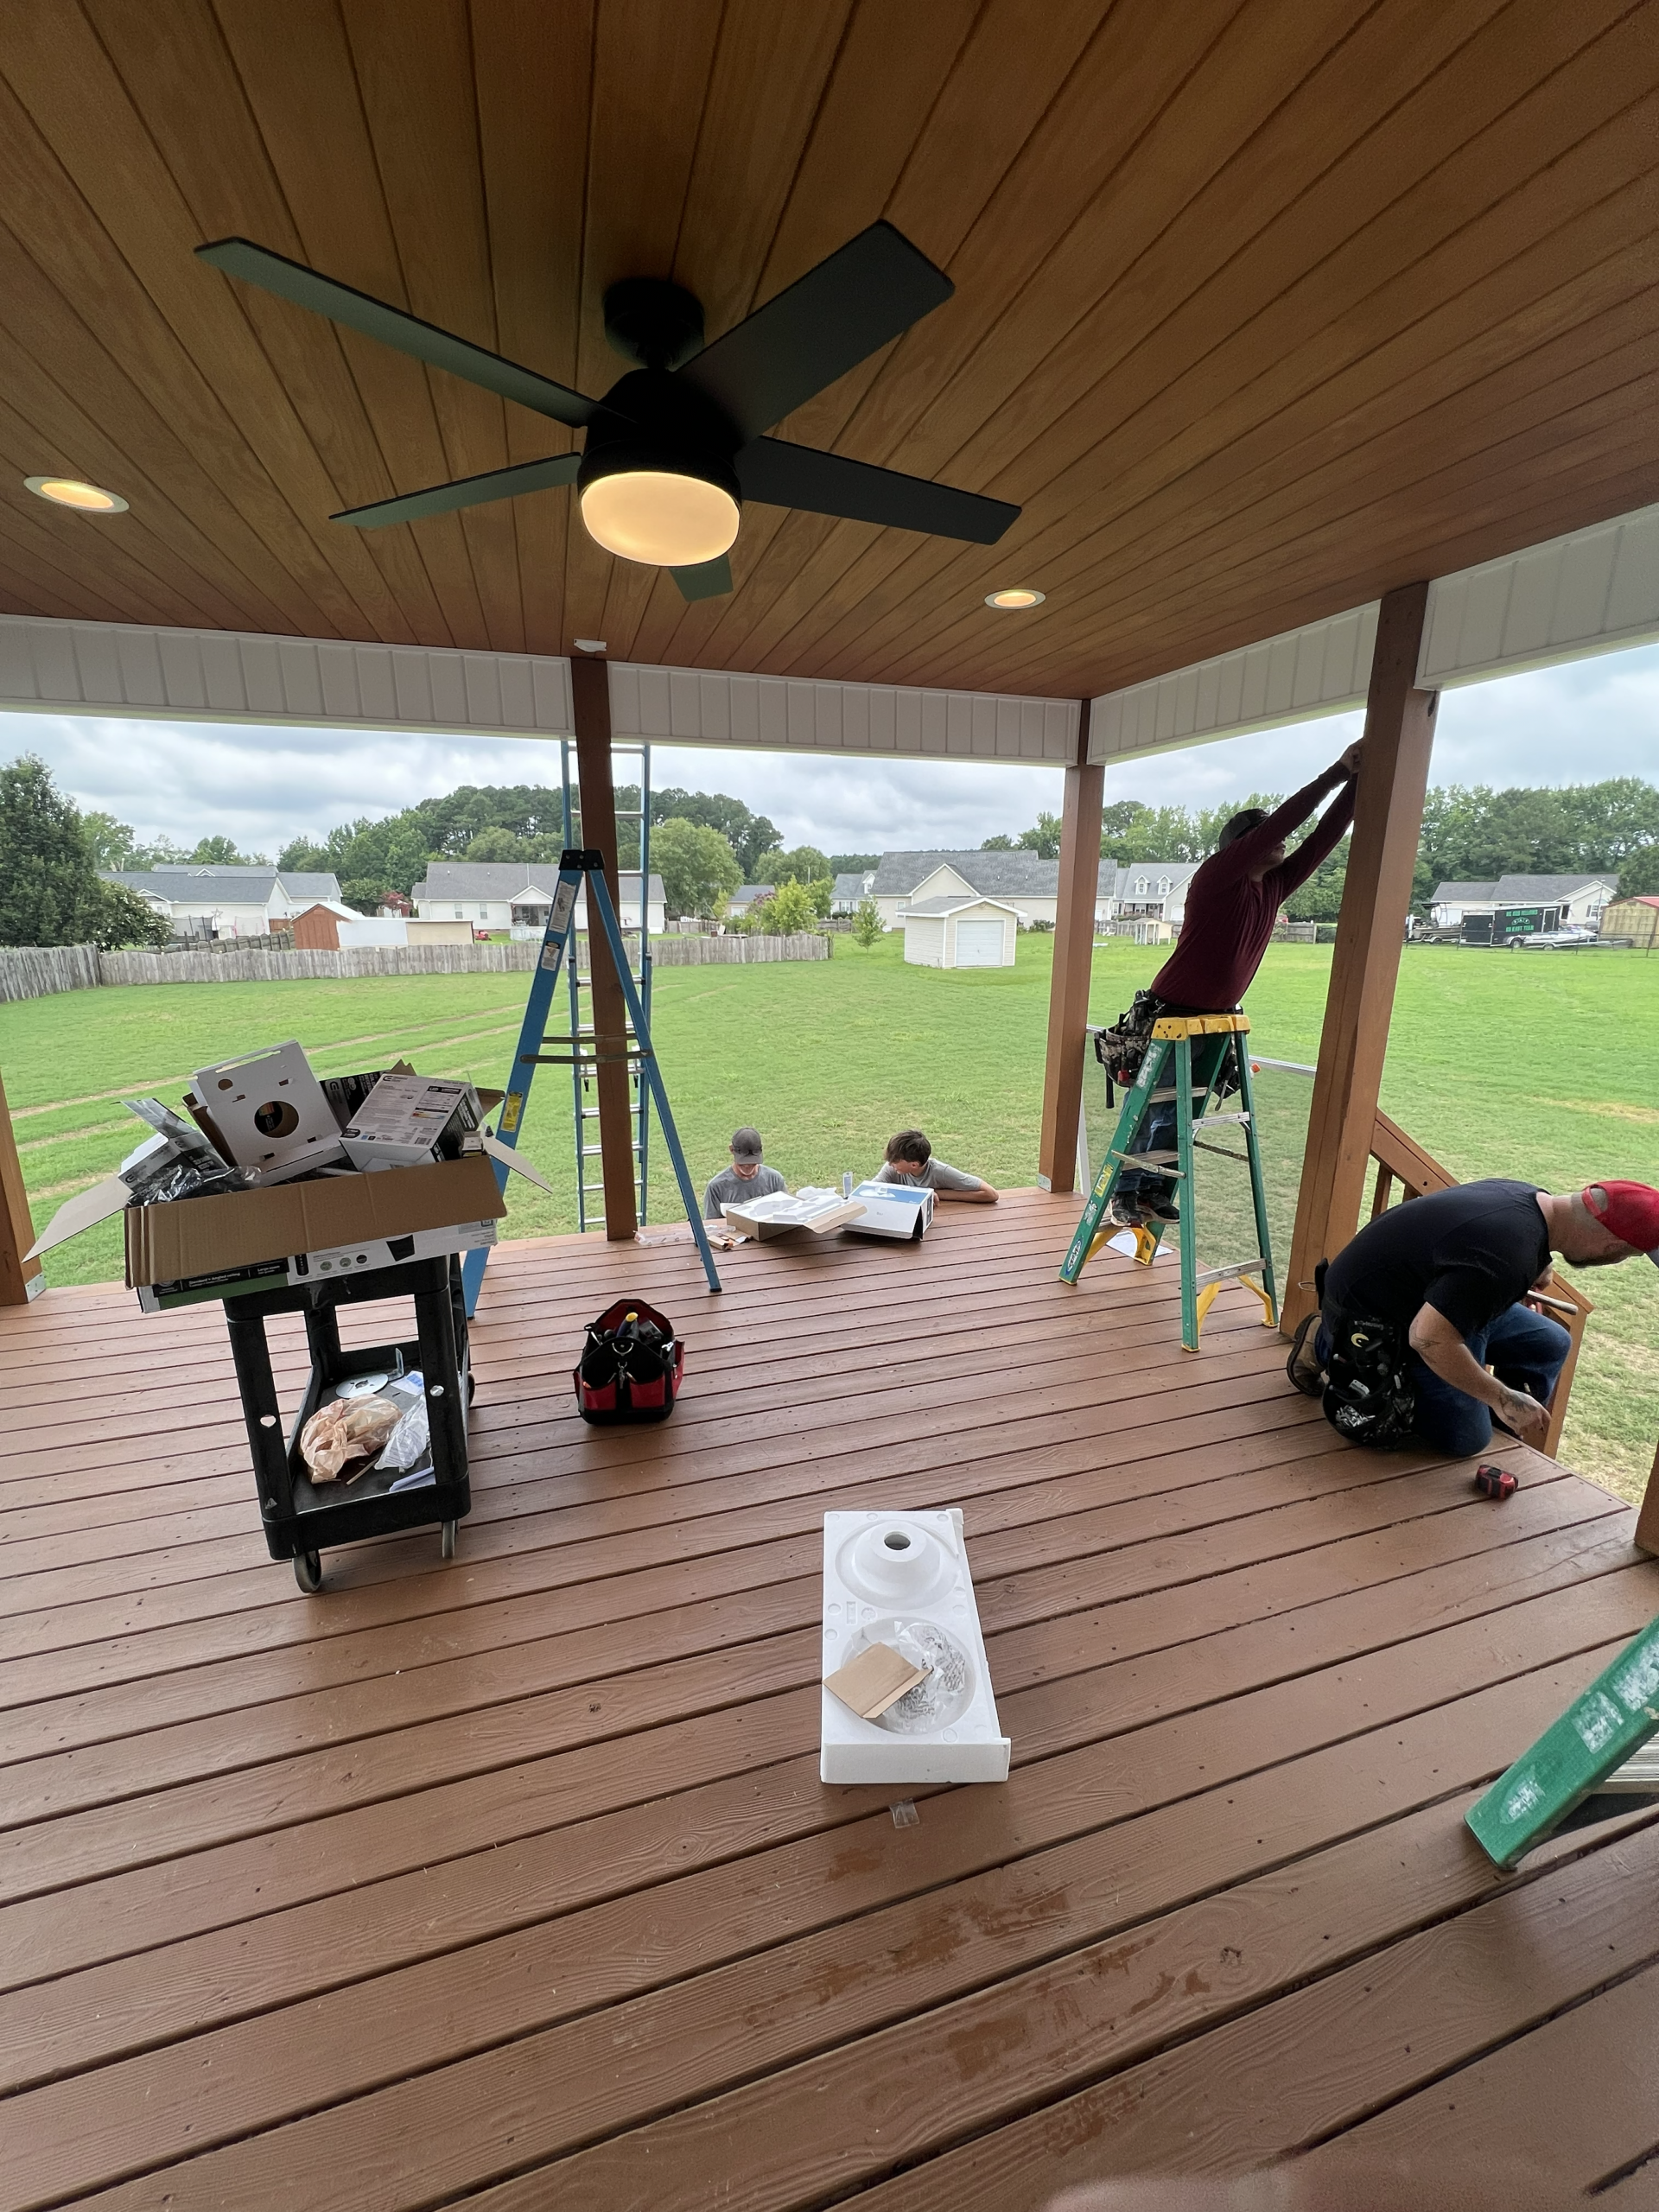
Furniture placement, doors, walkways, stairs, lighting, electrical outlets, ceiling fans, and access to the backyard can all influence how comfortable the finished space is.
Planning those details before construction helps prevent the new area from feeling cramped or awkward once furniture is added.
For this Clayton project, the focus was creating a space that would be more comfortable and usable for everyday life, rather than simply increasing the size of the deck.
That distinction is important.
A successful remodeling project should solve a problem for the homeowner, not just add materials to the house.
Creating a Natural Connection to the Existing Home
A screened-in patio or deck does not exist by itself.
It has to connect to the structure that is already there.
That means considering details such as:
- Rooflines
- Exterior siding
- Existing doors and windows
- Deck height
- Stairs and railings
- Drainage
- Structural attachment points
- Electrical access
- Lighting
- Trim and finish materials
- Access between the house and backyard
The transition from the existing home into the screened area should feel comfortable and intentional.
Depending on the house, this may require working around existing windows, doors, rooflines, or exterior finishes.
Careful planning during this stage is what helps the finished project look like a natural extension of the home.
What to Expect During a Screened Patio or Deck Project
Every project is different, but the process typically begins with understanding what the homeowner wants to change about the existing outdoor area.
During the initial conversation, we discuss the general project, goals, budget, and how the homeowner wants to use the space.
From there, an onsite visit allows us to look at the existing structure, gather measurements, evaluate the available space, and discuss potential design options.
Depending on the project, construction may involve:
- Removing or modifying an existing deck
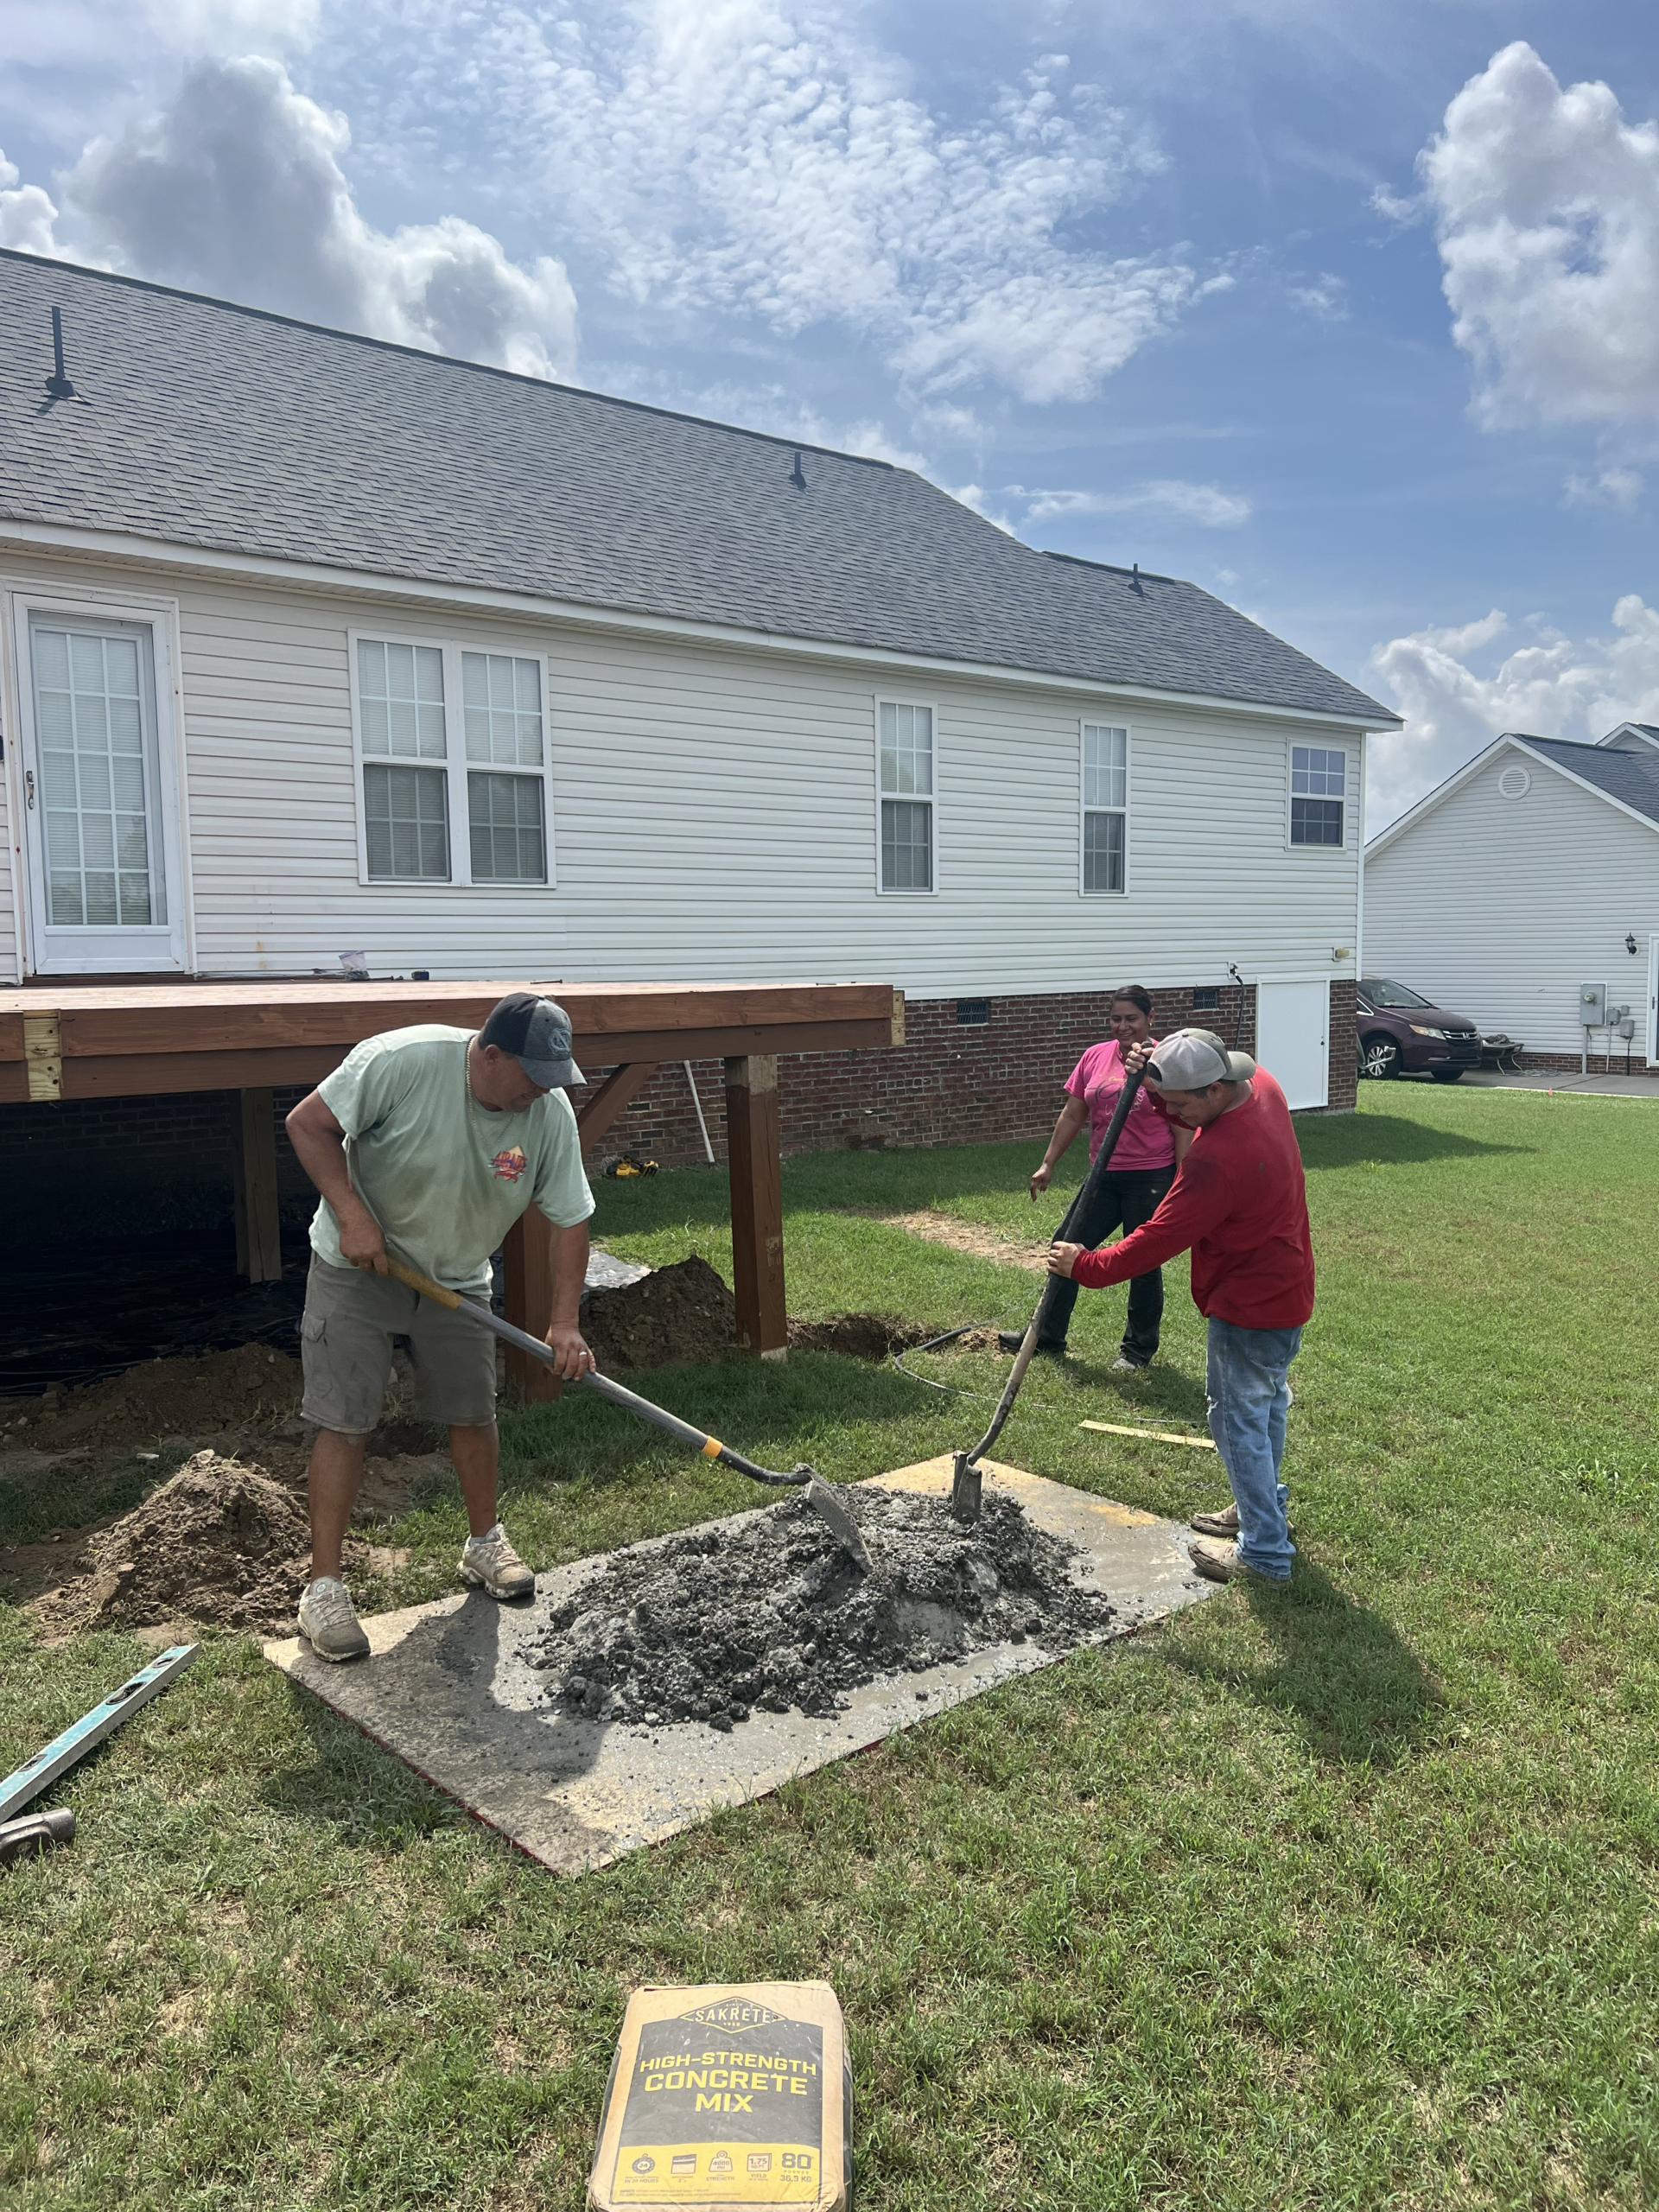
- Building new structural framing
- Installing new decking
- Adding posts and beams
- Constructing a roof or covered structure
- Installing screening
- Building stairs or railings
- Adding exterior trim
- Installing lighting or electrical components
- Adding ceiling fans
- Completing exterior finishes
- Painting or staining
- Final detail work and cleanup
Because the new structure ties into the existing home, proper planning is especially important.
Can a Screened Porch Add Value to Your Home?
Homeowners often think about resale value when planning a remodeling project, but value is not limited to what a future buyer might pay.
There is also the value homeowners receive while they are actually living in the house.
If an outdoor space rarely gets used because it is too hot, exposed to rain, or constantly dealing with insects, transforming it into a screened area can make that portion of the property much more useful.
For homeowners planning to remain in their house for years, that improvement in everyday comfort can be just as important as potential resale value.
A well-designed outdoor living space can also make the home more appealing by creating another area for gathering and entertaining.
Choosing a Contractor for a Screened-In Patio in Clayton, NC
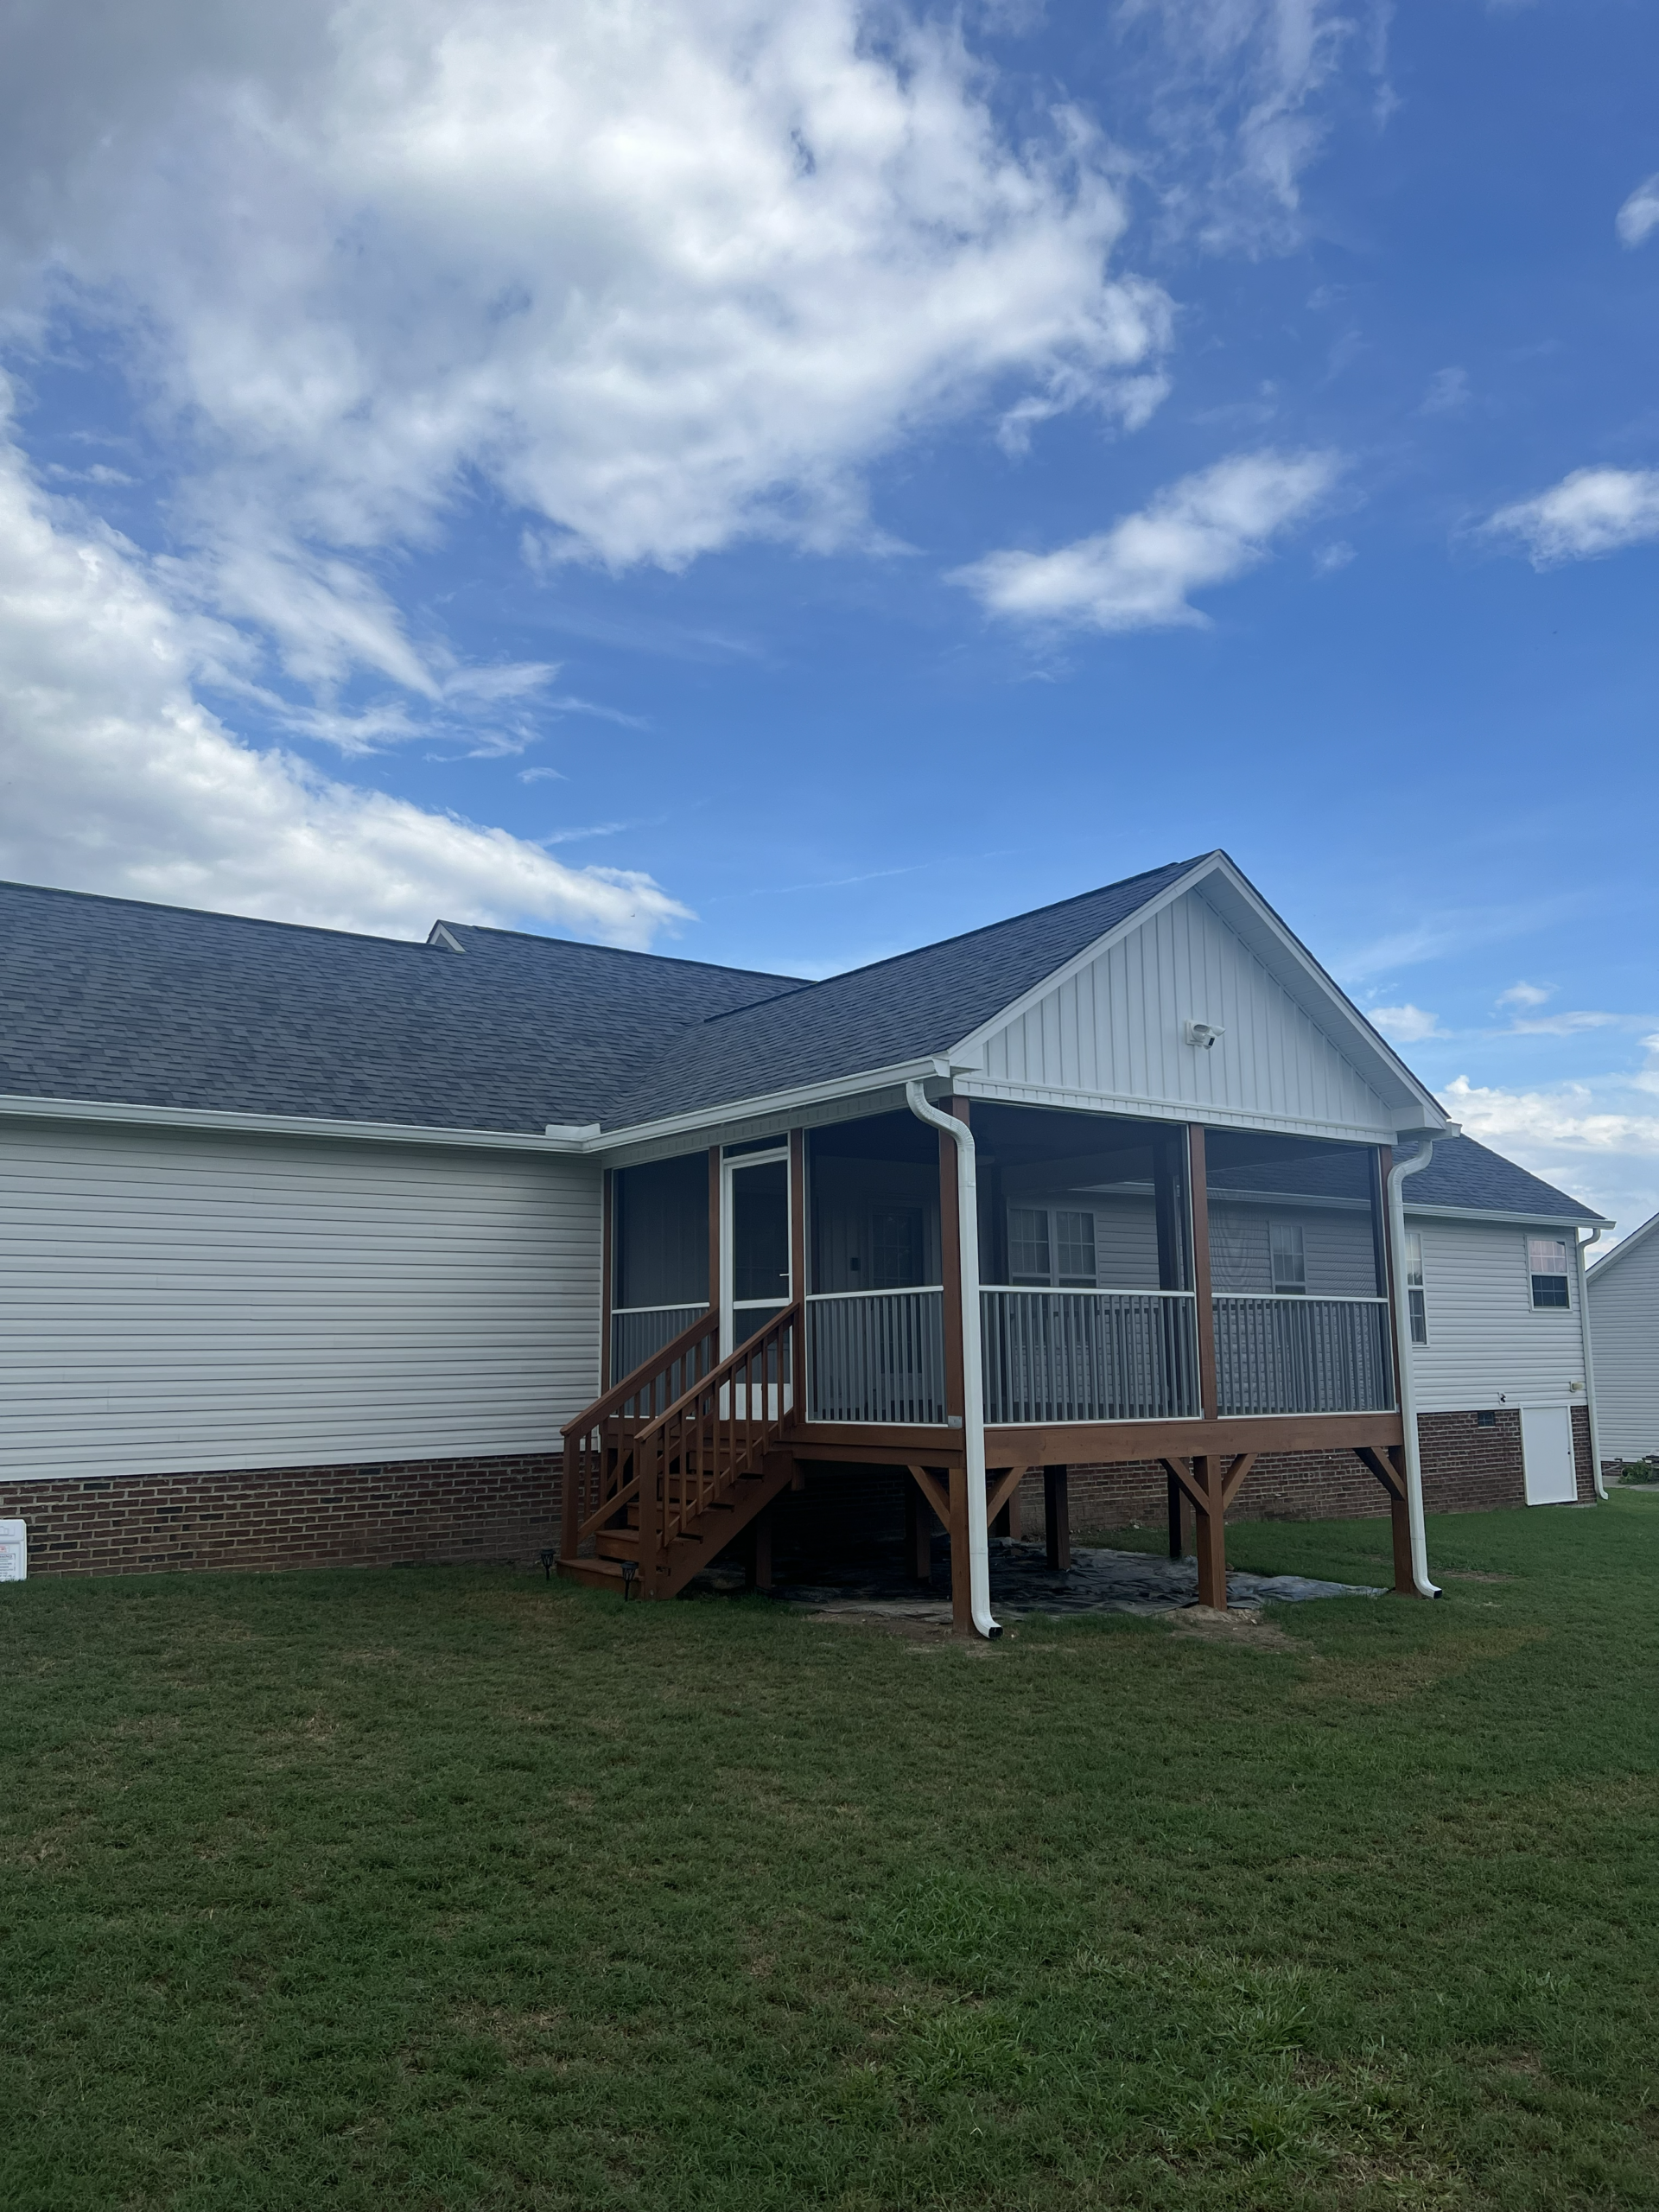
Screened porches, decks, and outdoor living projects may appear straightforward, but there are several important construction details involved.
Homeowners should look for a contractor who considers how the structure will connect to the existing home, how water will move around the new area, how the roof will tie in, and how the finished materials will complement the house.
At JCAR Builders, we approach these projects as an extension of the home rather than simply an outdoor structure.
That means looking closely at both function and appearance.
We want the new area to provide the comfort and usability the homeowner needs while also looking like it belongs with the rest of the property.
Caption:
Custom details help transform a basic outdoor area into a more comfortable and usable living space.
More Outdoor Living Options for Clayton Homeowners
A screened-in patio is only one way to improve an outdoor area.
Depending on the home, property, and homeowner’s goals, other options may include:
- Covered patios
- Screened porches
- Deck expansions
- New decks
- Outdoor entertaining areas
- Sunrooms
- Four-season rooms
- Home additions connected to outdoor spaces
The right solution depends on how much protection from the weather you want, whether the area needs heating or cooling, and how you plan to use the space.
For homeowners looking for something that still feels outdoors while providing additional comfort and protection, a screened enclosure can offer a great balance.
A Recent Screened-In Patio Project in Clayton, NC
This Clayton project is a good example of why outdoor remodeling should start with the homeowner’s needs rather than simply choosing a standard design.
The homeowner wanted to improve the comfort and usability of the outdoor area.
Through a custom screened-in patio and deck design, JCAR Builders was able to create a space that provides more protection while still maintaining the outdoor experience.
The custom details helped the new structure feel intentional and connected to the existing home.
Most importantly, the finished project created an outdoor area the homeowner can enjoy more often.
That is ultimately what a successful remodeling project should accomplish.
It should make the home work better for the people living there.
Ready to Improve Your Outdoor Living Space?
If you are considering a screened-in patio, screened porch, deck, or outdoor living project in Clayton, NC, JCAR Builders can help you explore the options for your home.
We start with a conversation about your project, goals, budget, and what you would like to change about the existing space. From there, we can schedule an onsite visit to gather measurements, look at the property, and discuss potential next steps.
JCAR BUILDERS
Screened-In Patios & Decks in Clayton, NC
More Comfort. More Usable Space. Built for Your Home.
From screened porches and custom decks to covered outdoor living spaces, JCAR Builders helps Clayton homeowners create comfortable spaces designed around the way they live.
Start Your Project