Home Addition in Raleigh, NC
Creating More Outdoor Living Space
Adding more usable space to a home does not always mean building another bedroom or expanding the kitchen. Sometimes, the biggest improvement comes from creating a better connection between the home and the outdoors.
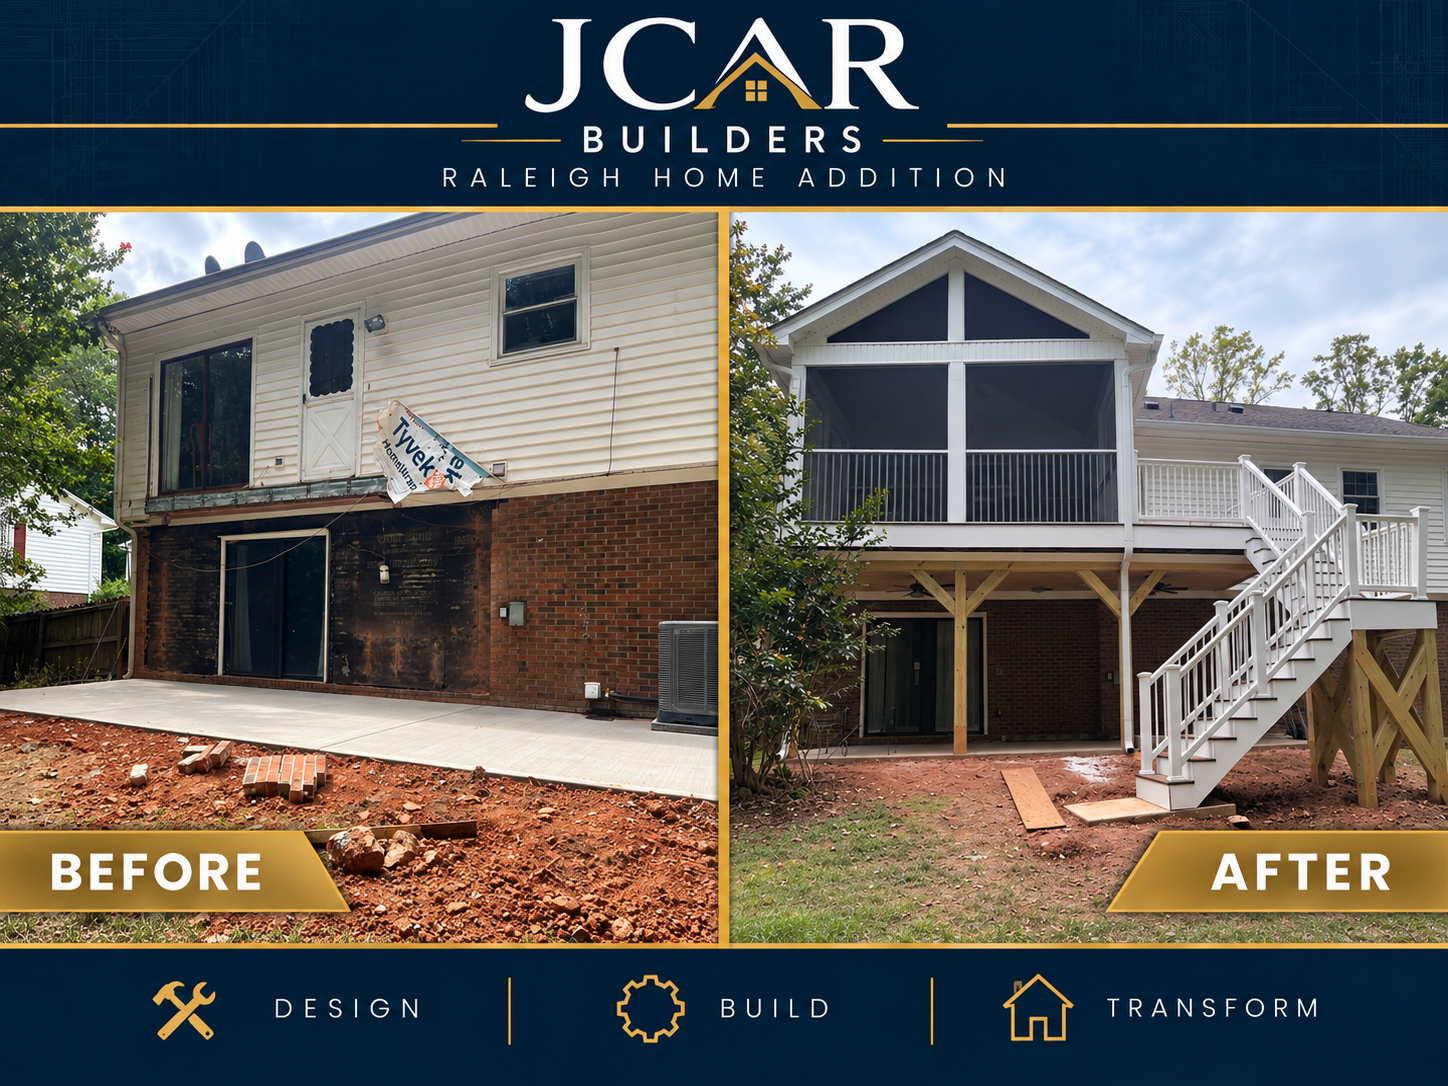
For this home addition in Raleigh, NC, the goal was to create a larger outdoor living area. The homeowners wanted the new space to feel like a natural extension of the home.
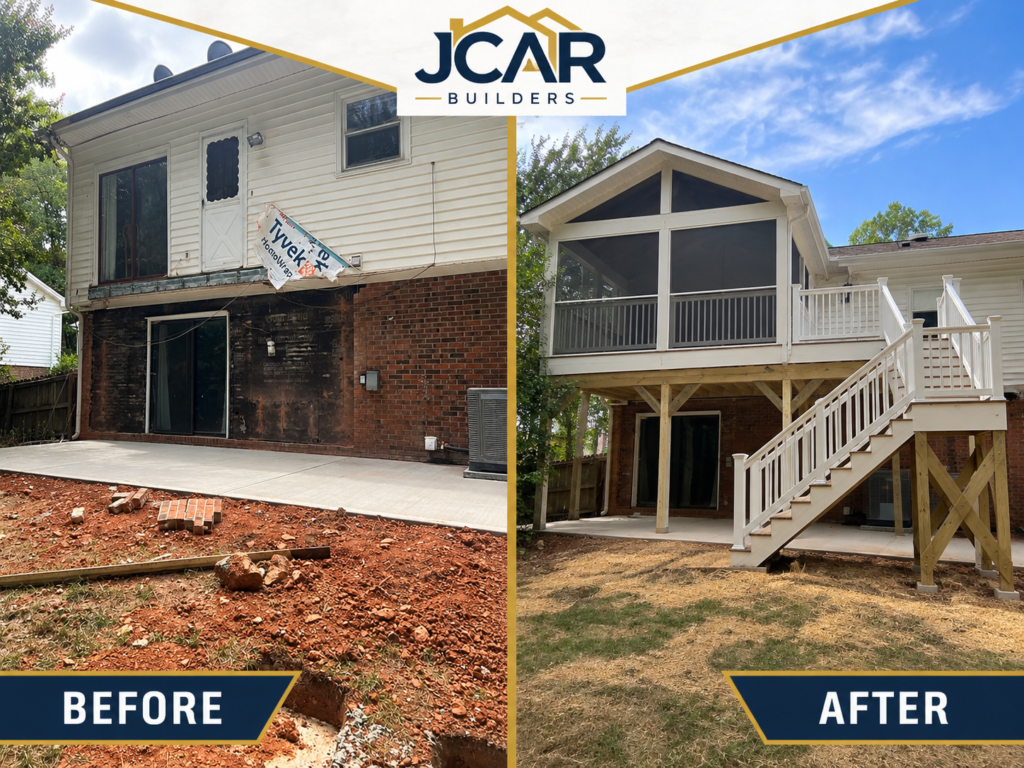
The finished project includes a spacious screened porch, an adjoining deck, a new staircase, and a covered patio below.
What started as an open area behind the home became a much more functional space for relaxing, entertaining, and enjoying the backyard.
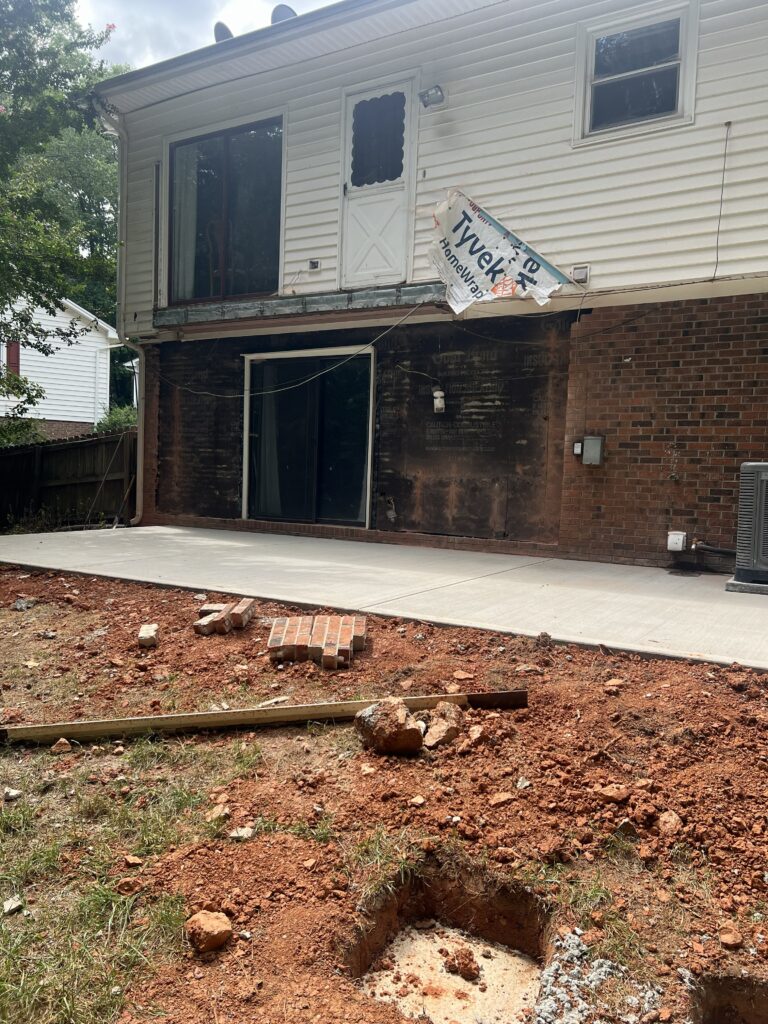
Planning a More Functional Outdoor Space
The existing layout offered plenty of potential. However, the homeowners wanted to make better use of the area behind the house.
Instead of adding a basic deck, the project created several usable spaces within one addition.
The upper level includes a covered screened porch and an open deck area. Below, the structure creates a covered patio for even more usable outdoor space.
This approach gave the homeowners more room to enjoy the outdoors without changing the overall character of the home.
Building the New Structure
Once the site was ready, our team began the framing process.
This addition sits above an existing lower-level area. Because of that, the new structure had to support both the screened porch and the adjoining deck.
Our team installed the posts, beams, floor framing, and roof framing to create the footprint of the addition.
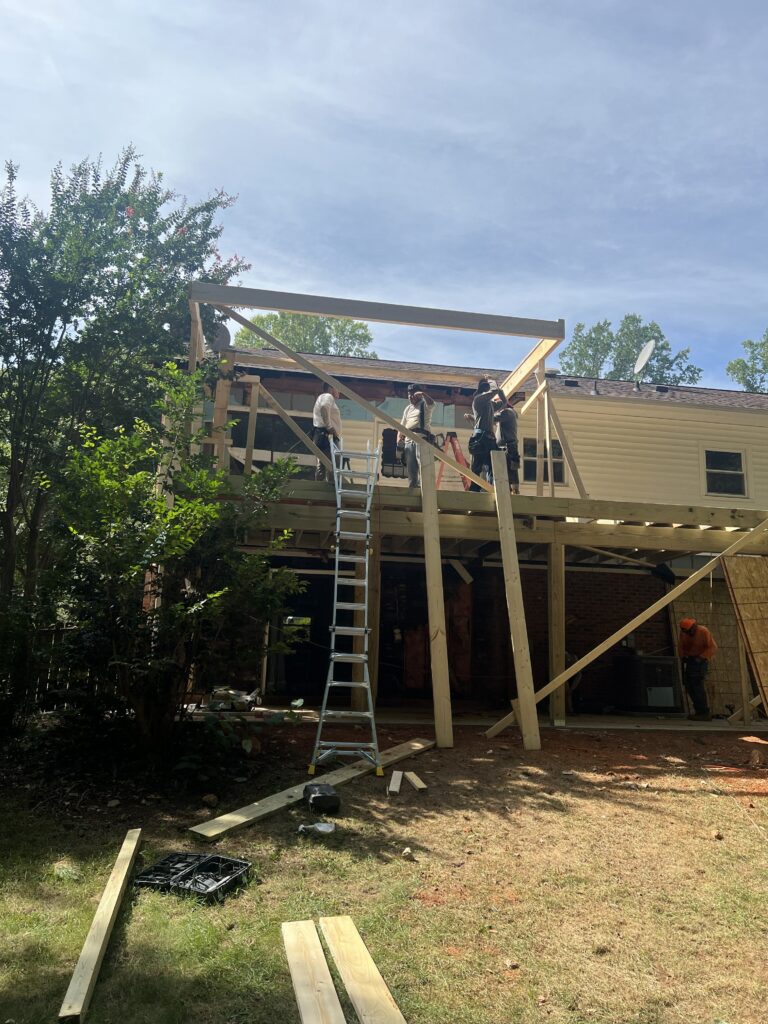
As the framing went up, the scale of the project became much easier to see.
The layout gives the homeowners a large covered area while still leaving room for an open deck nearby.
Framing the Screened Porch
One of the main features of this project is the screened porch.
We framed the porch with a raised roofline to create a more open feeling inside. The taller roof also helps bring in more natural light.
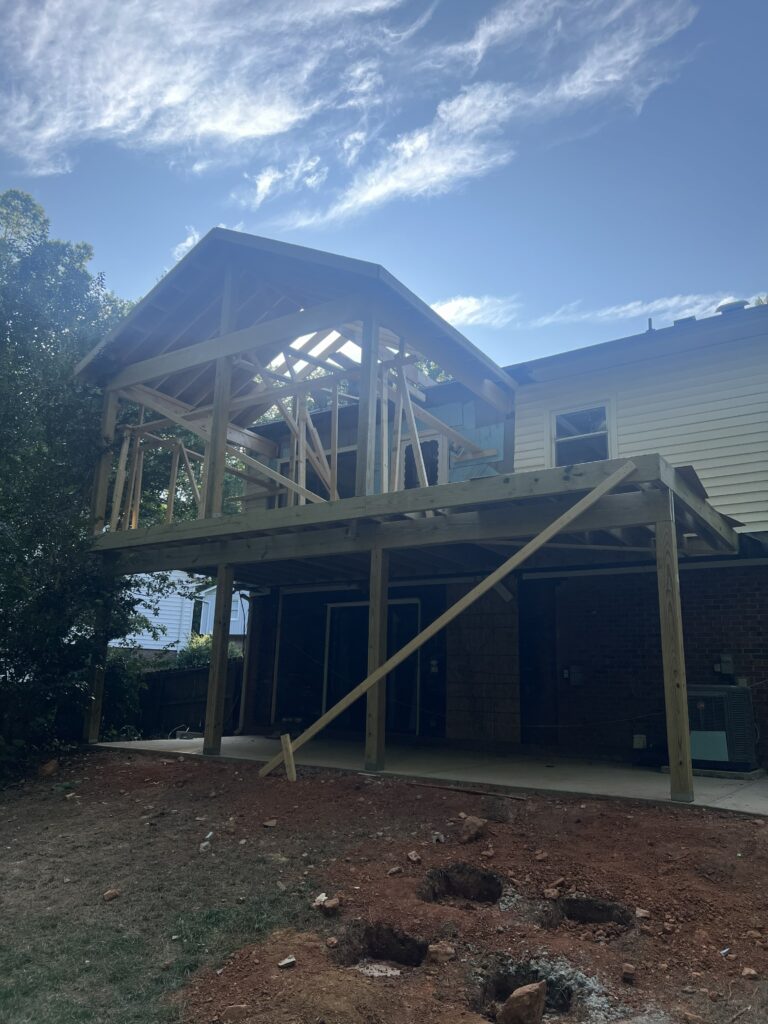
The roof structure also adds architectural interest to the back of the home.
From the yard, the higher roofline gives the screened porch its own identity. At the same time, it still blends with the existing house.
Preparing the Porch Floor
Before installing the finished decking, we prepared the framing and substructure.
This stage is not the flashiest part of a remodeling project. Still, it plays a major role in the long-term performance of the finished space.
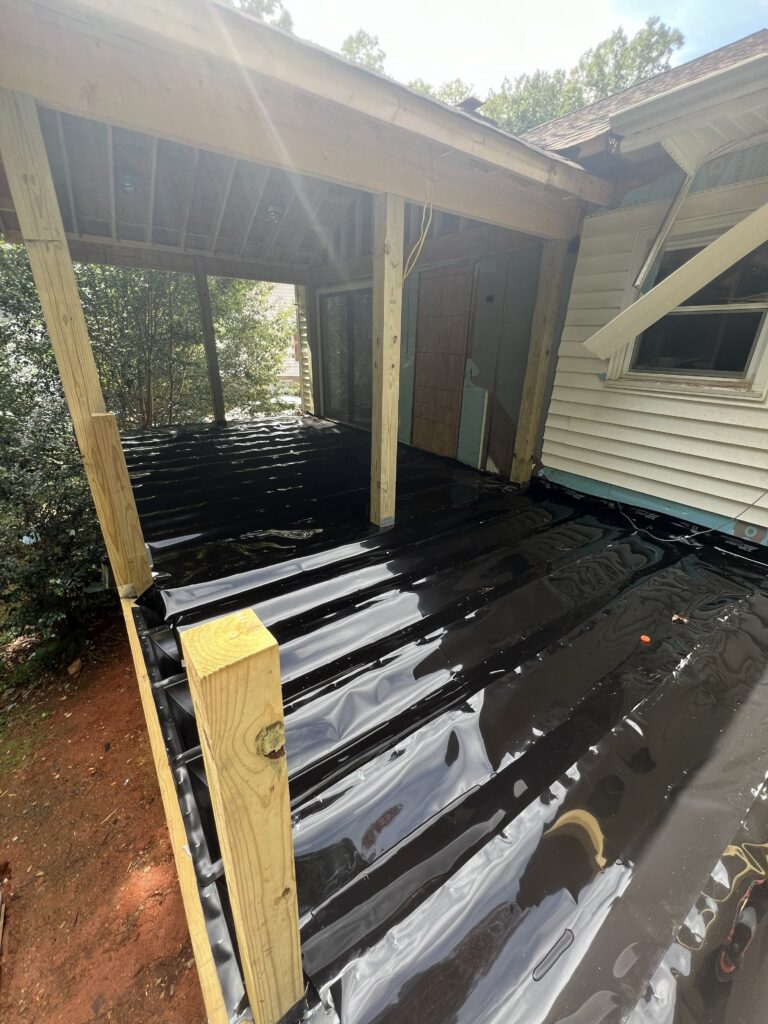
Proper drainage and moisture management are especially important for an elevated outdoor living space.
Handling those details during construction helps protect the structure. It also improves how the homeowners can use the area below.
Adding the Deck and Stairs
The screened porch connects to an open deck area with a new staircase leading down to the yard.
This gives the homeowners more flexibility in how they use the space.
They can relax in the screened porch when they want shade or relief from insects. They can also step onto the open deck when they want more sun.
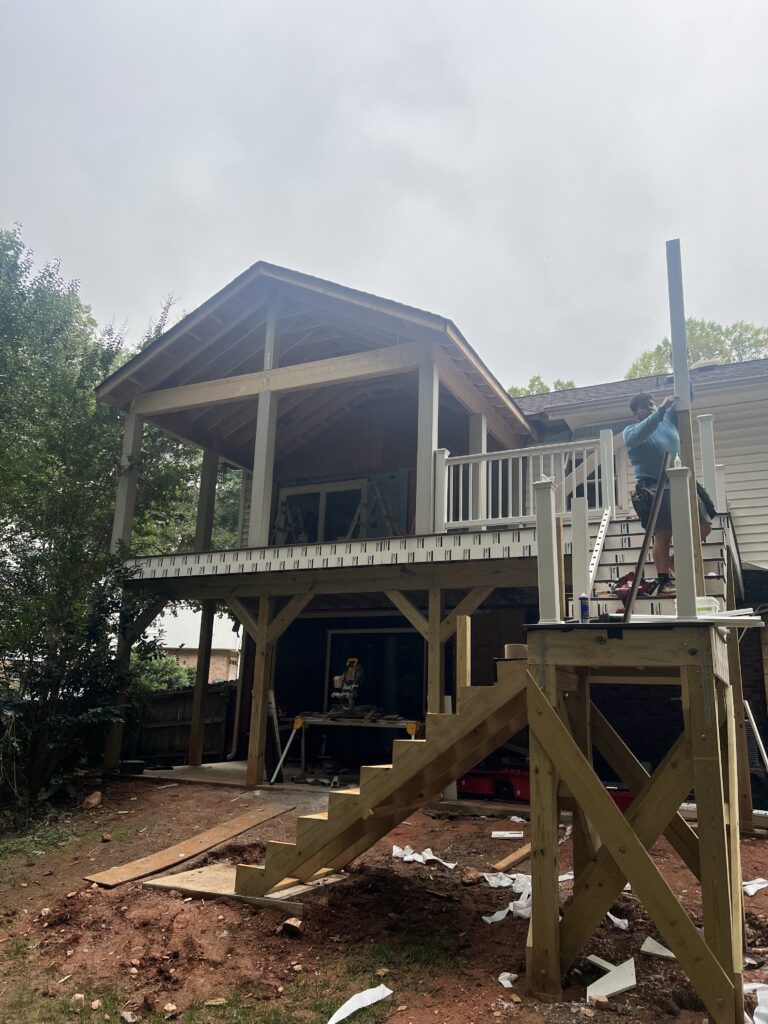
The staircase creates a direct connection between the upper level and the backyard. That makes the entire outdoor area easier to access.
The Finished Exterior
Once we completed the structure, decking, railings, trim, and screening, the addition felt like a natural part of the home.
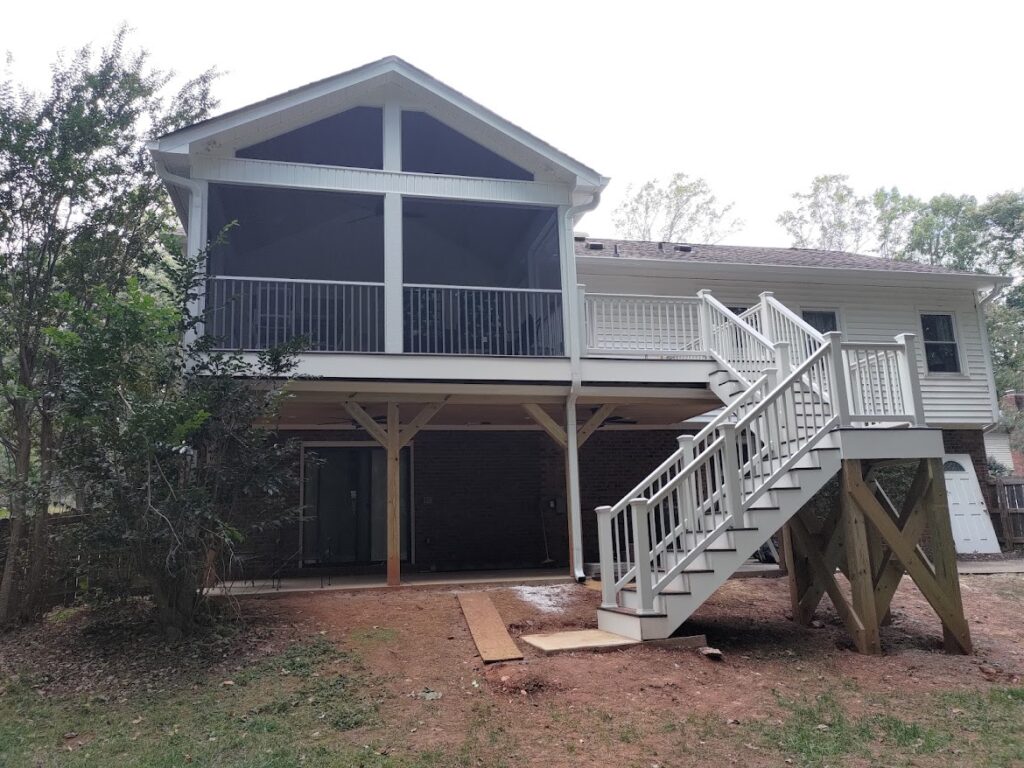
The white railings and trim help tie the new structure into the existing exterior.
The screened porch also creates a strong focal point at the back of the home.
The finished deck gives the homeowners plenty of room for furniture, grilling, or simply enjoying the backyard.
Inside the Screened Porch
The interior of the screened porch is where the transformation really comes together.
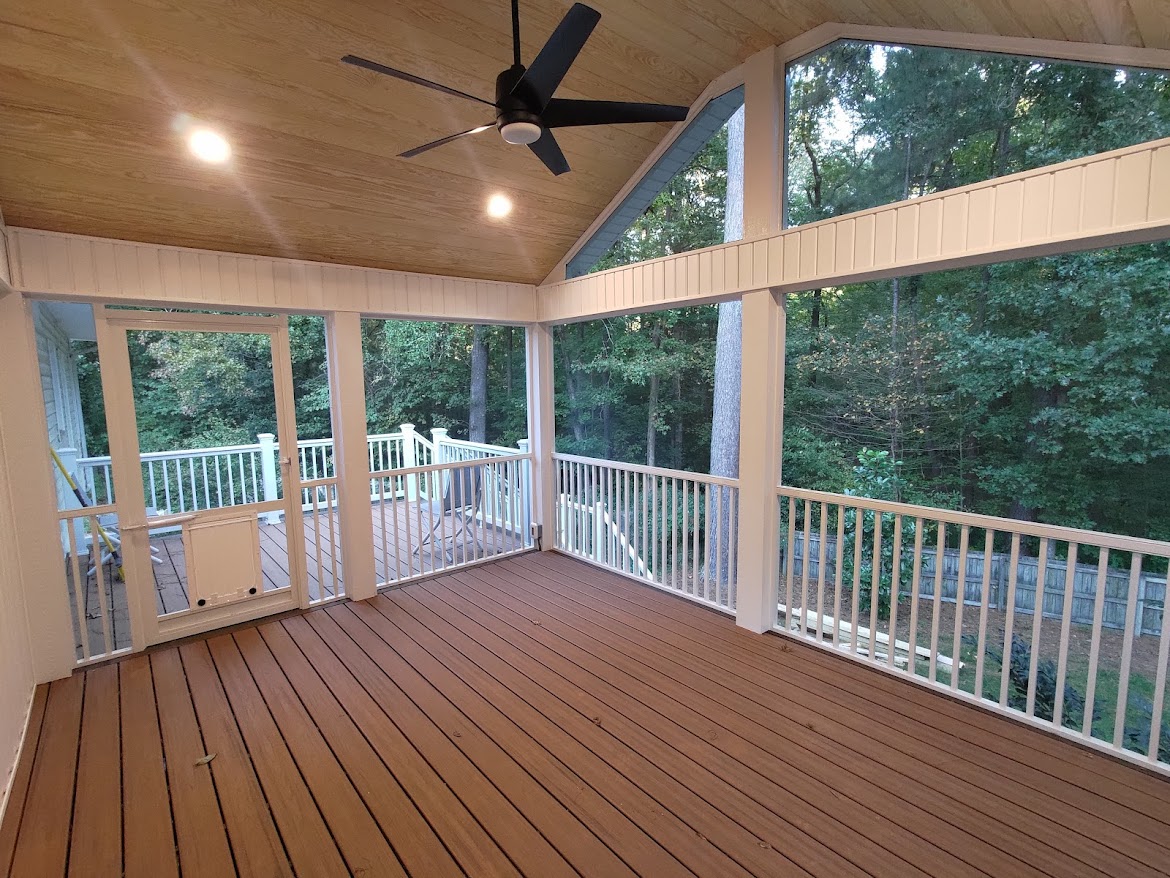
The space features a wood-look ceiling, recessed lighting, a ceiling fan, and large screened openings. There is also plenty of room for outdoor furniture.
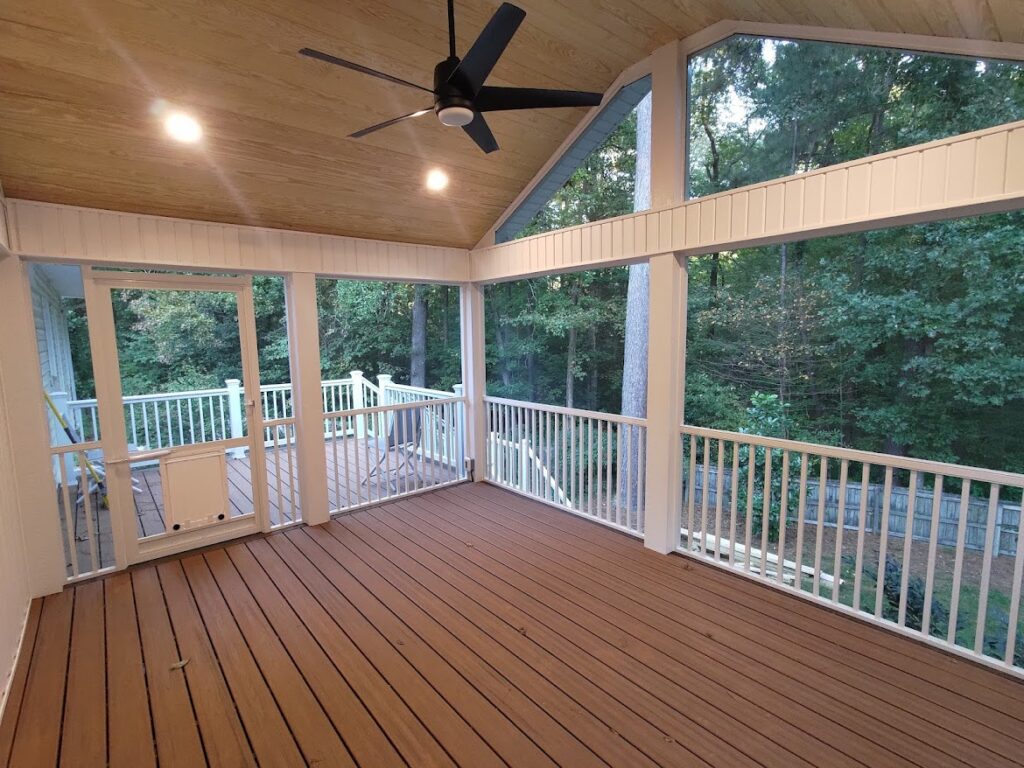
The taller ceiling makes the porch feel open and airy. Large screened sections also provide great views of the surrounding trees.
A ceiling fan keeps air moving during warmer North Carolina days. Recessed lighting also makes the porch usable well into the evening.
It is the kind of space that can quickly become one of the most-used areas of the home.
Creating a Covered Patio Below
One of the best parts of this project is the usable space it creates on two levels.
Underneath the deck and screened porch, the homeowners now have a covered concrete patio.
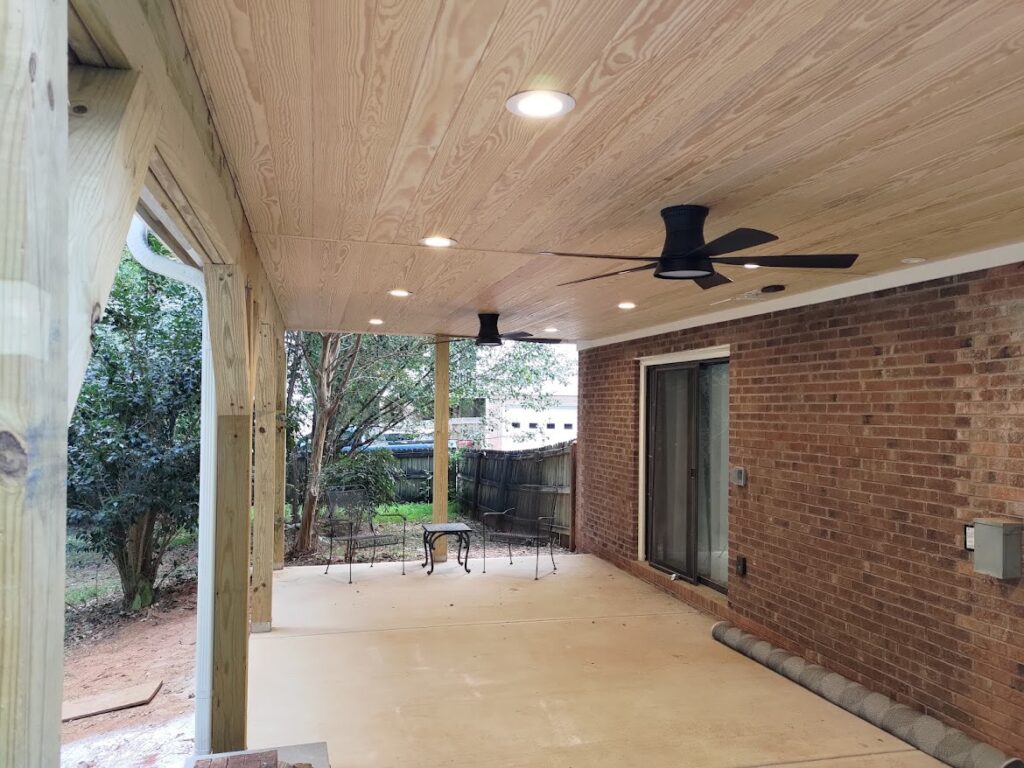
We finished the ceiling underneath the deck to make the lower level feel like a true outdoor room.
Recessed lighting and ceiling fans make the patio more comfortable and functional.
The homeowners now have another place to sit outside or entertain guests. They can also enjoy the backyard while staying protected from the sun and weather.
A Home Addition Designed Around Everyday Living
The best home additions are not just about adding square footage. They should make the home work better for the people living there.
For this Raleigh project, the homeowners gained several new outdoor living areas within one addition.
They now have a screened porch, an open deck, improved backyard access, and a covered patio underneath.
Each area serves a slightly different purpose. Together, they make the backyard more comfortable and usable.
Thinking About a Home Addition in Raleigh, NC?
If you are considering a home addition, screened porch, deck, or outdoor living project in Raleigh, start with how you want to use the space.
At JCAR Builders, we work with homeowners to design and build remodeling projects that fit the home, the property, and everyday life.
Whether you want a screened porch, more outdoor living space, or a larger home addition, our team can help you explore your options.
JCAR BUILDERS
Planning a Home Addition in Raleigh?
Whether you are thinking about a screened porch, deck, covered patio, or a larger home addition, JCAR Builders can help you create a space that fits your home and the way you want to use it.