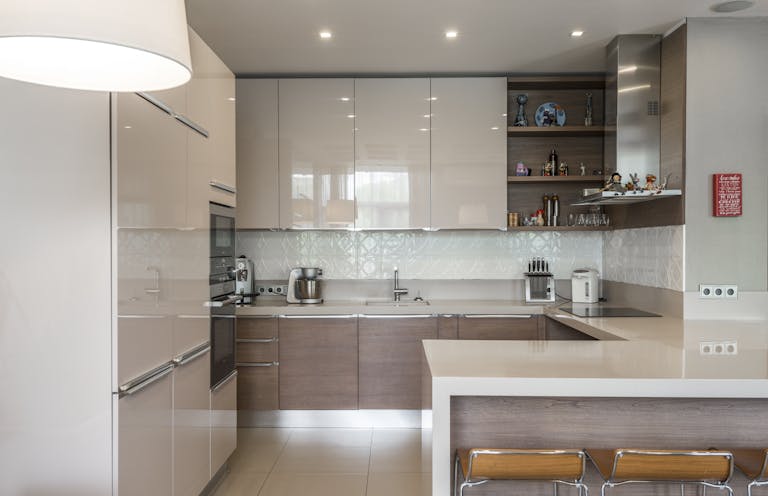
Kitchen Remodeling in Clayton, NC: Turning an Outdated Kitchen Into a More Functional Space
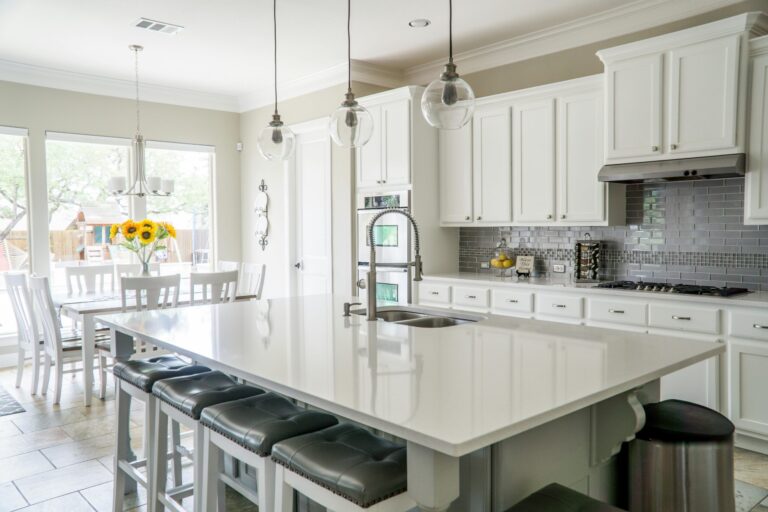
This kitchen remodeling Clayton NC project shows how thoughtful updates can improve storage, brighten the room, and make the entire space easier to use. New cabinetry, countertops, appliances, lighting, and work areas transformed the outdated kitchen into a more functional part of the home.
Older cabinets may provide storage, but not necessarily the right kind of storage. Countertops may offer space, but the layout can leave homeowners walking back and forth across the room while cooking. Appliances may technically fit, yet still make the kitchen feel crowded or disconnected.
That is why kitchen remodeling is about much more than choosing new finishes.
A successful kitchen remodel in Clayton, NC should improve the room’s appearance while also making everyday tasks feel easier. The goal is to create a kitchen that feels organized, comfortable, and connected to the rest of the home.
The transformation featured in these photos is a great example of how updating cabinetry, countertops, appliances, lighting, and storage can completely change the way a kitchen looks and functions.
Starting With an Outdated Kitchen
Many older kitchens have a familiar set of challenges:
- Cabinets that stop below the ceiling
- Limited drawer storage
- Small or poorly placed work areas
- Outdated appliances
- Dim lighting
- Countertops that make the room feel visually busy
- A layout that separates the kitchen from nearby living spaces
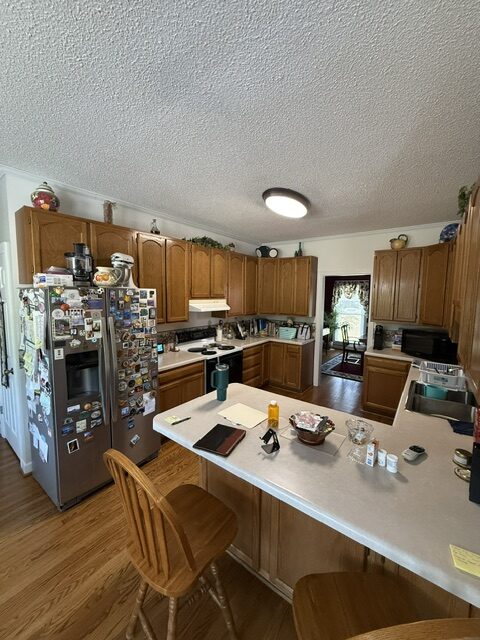
The original kitchen shown here had plenty of cabinetry, but the room still felt dated and crowded. The lighter oak cabinets, laminate countertops, older appliances, and limited lighting made the space feel smaller than it actually was.
There was also a large amount of open space above the cabinets. While homeowners sometimes use this area for decorations, it can collect dust and make the cabinetry feel disconnected from the ceiling.
The remodel kept the kitchen’s overall footprint recognizable while making much better use of the available space.
Using Cabinetry to Create a Stronger Design
Cabinetry is one of the most important elements in any kitchen remodel. It affects storage, layout, appearance, and how easily the kitchen can be used every day.
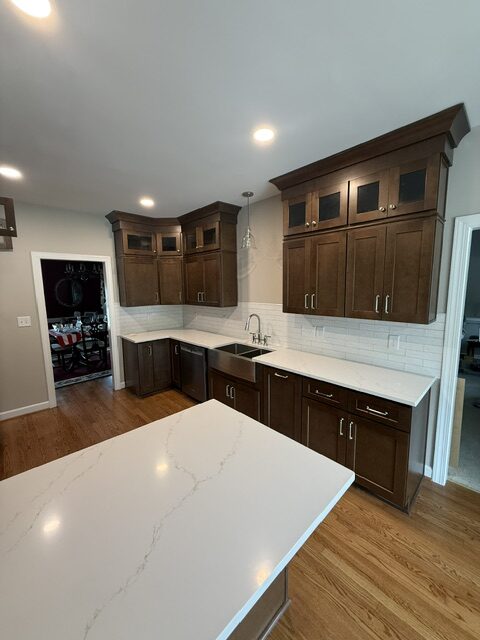
In this kitchen, the new dark-stained wood cabinets immediately give the room a more finished and intentional appearance. The taller cabinetry draws the eye upward and makes better use of the wall space.
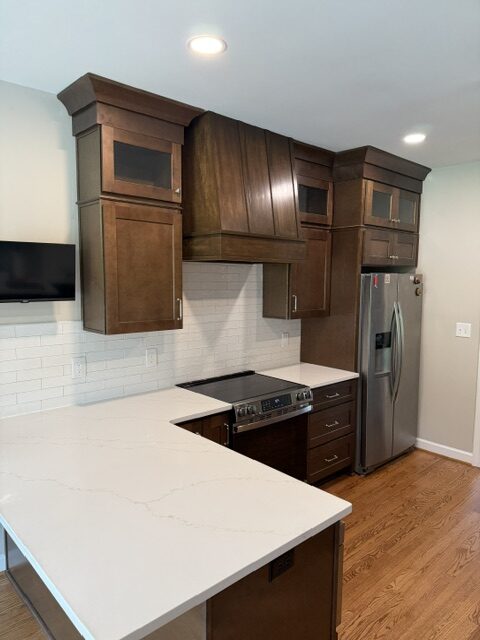
Decorative crown molding adds architectural detail without making the kitchen feel overly formal. Glass-front upper cabinet doors also break up the darker cabinetry and provide a place to display selected dishes or decorative pieces.
This combination gives the kitchen character while keeping the overall design clean.
For homeowners considering kitchen remodeling in Clayton, NC, taller cabinets can provide several benefits:
- More usable storage
- Less empty space above the cabinetry
- A more custom-built appearance
- Better visual balance
- Additional room for items that are not used every day
The cabinet layout also includes a combination of doors and drawers. Deep drawers near the cooking area can make it easier to store pots, pans, utensils, and other frequently used kitchen items.
Instead of digging through the back of a lower cabinet, homeowners can pull out a drawer and see everything at once. It is a small design decision that can make a major difference during everyday cooking.
Creating a Focal Point Around the Range
The cooking area became one of the strongest visual features of the remodeled kitchen.
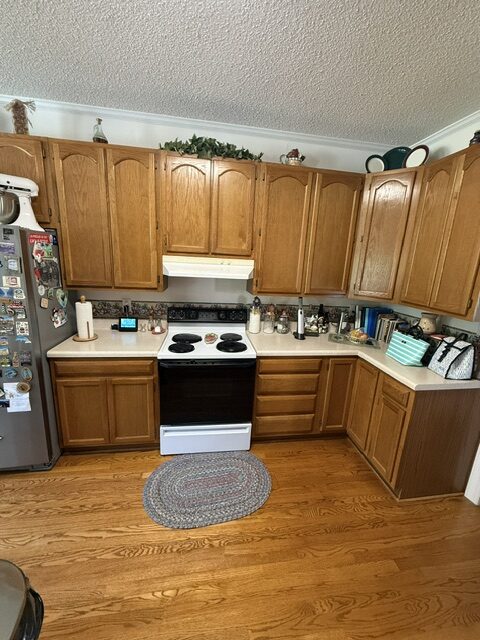
Rather than placing a standard microwave or basic vent hood above the range, the new design uses a custom wood hood that matches the cabinetry. The hood is framed by tall cabinets, creating a balanced and built-in appearance.
The result is a clear focal point that anchors the entire room.
A white subway tile backsplash keeps the area from feeling too dark and provides contrast against the rich wood cabinetry. It also reflects light, helping the cooking area feel brighter and more open.
The backsplash continues across the surrounding walls, creating a consistent background behind the countertops, sink, and appliances.
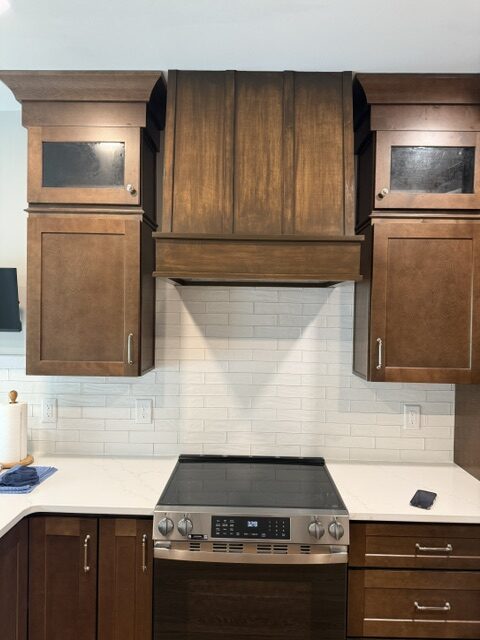
Subway tile remains popular because it works with many kitchen styles. Depending on the cabinet color, grout choice, and installation pattern, it can feel traditional, transitional, or modern.
Here, the simple white tile allows the cabinetry and custom hood to remain the stars of the room.
Adding Brighter, Cleaner Countertops
The new countertops dramatically change the overall feel of the kitchen.
The bright surface provides contrast against the darker cabinetry and helps visually connect the different work areas. Subtle veining adds interest without competing with the wood grain or backsplash.
Light countertops can be especially helpful in kitchens with dark cabinets because they prevent the room from feeling too heavy.
They also create a clean backdrop for:
- Small appliances
- Food preparation
- Serving dishes
- Decorative items
- Everyday kitchen accessories
The extended counter area also improves the transition between the kitchen and surrounding space. It provides a generous work surface while making the room feel more open and connected.
When planning a Clayton, NC kitchen renovation, countertop selection should be based on more than color alone. Homeowners should also consider durability, maintenance, edge profile, stain resistance, and how the material will coordinate with the cabinets, flooring, and backsplash.
Improving the Sink and Cleanup Area
The new farmhouse-style sink adds both function and character.
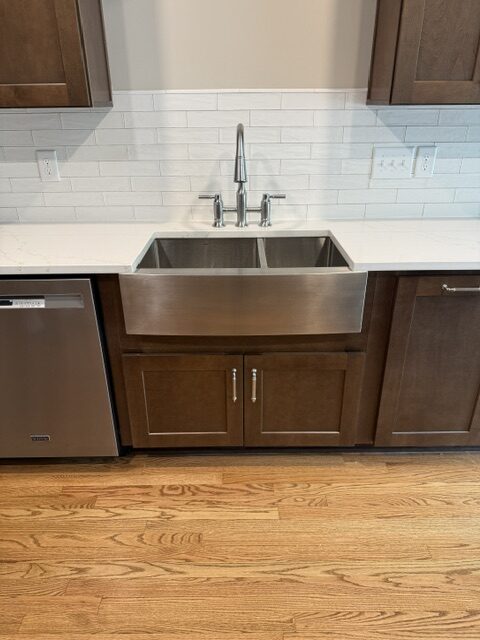
Its deep basin provides more room for washing larger pots, pans, and serving dishes. The exposed apron front also becomes part of the kitchen’s overall design instead of disappearing beneath the countertop.
A tall pull-down faucet makes it easier to rinse dishes, clean the sink, and fill larger containers.
The dishwasher is positioned directly beside the sink, which creates a more efficient cleanup zone. This allows dishes to move easily from the sink to the dishwasher without carrying them across the room.
Good kitchen design often comes down to these practical relationships.
The sink, dishwasher, trash storage, preparation surfaces, and cooking area should work together. When each element is placed thoughtfully, the kitchen feels more natural to use.
Keeping the Warmth of the Existing Flooring
Not every kitchen remodel requires replacing every surface.
The hardwood flooring provides warmth and helps balance the darker cabinets and bright countertops. Its natural variation adds texture and keeps the remodeled space from feeling too stark.
When existing flooring is in good condition, designing around it can help preserve character and maintain a consistent flow into nearby rooms.
Before deciding whether to replace kitchen flooring, homeowners should consider:
- The condition of the existing material
- Whether cabinets are installed on top of or around it
- How it transitions into nearby rooms
- Whether the color works with the new design
- How well it handles moisture and daily traffic
In this kitchen, the wood floor works well with both the original home and the new finishes. It acts as a bridge between the updated cabinetry and the surrounding living areas.
Making the Kitchen Feel More Open
One of the biggest changes is not a single fixture or finish. It is how open the kitchen feels after the remodel.
The lighter countertops and backsplash brighten the space, while recessed ceiling lights provide more even illumination throughout the room. The updated appliance placement and streamlined counters also reduce visual clutter.
Although the new cabinetry is darker, the kitchen does not feel smaller. The contrast between the dark wood, white surfaces, stainless steel appliances, and warm flooring creates definition without closing in the room.
This is an important lesson for homeowners who like darker cabinets but worry that they will make their kitchen feel cramped.
Dark cabinetry can work beautifully when it is balanced with:
- Adequate lighting
- Light countertops
- A bright backsplash
- Reflective stainless steel finishes
- Open sightlines
- Carefully planned cabinet placement
Planning a Kitchen Remodel Around Daily LifeExplore a complete kitchen remodeling project in Clayton, NC featuring custom cabinetry, bright countertops, improved storage, and a functional layout.
Beautiful photographs are helpful, but a kitchen remodel should ultimately be designed around the homeowner’s routine.
Before selecting cabinet colors or countertop samples, it helps to think about how the kitchen is currently used.
Consider questions such as:
- Where do groceries normally get placed?
- Is there enough preparation space near the stove?
- Are pots and pans stored close to the cooking area?
- Does the kitchen need more drawers or more cabinet shelves?
- Is the trash can conveniently located?
- Are small appliances taking over the countertops?
- Does the kitchen need seating?
- Is the lighting bright enough at night?
- Are there awkward corners that could provide better storage?
These questions help determine which changes will provide the most value.
Some homeowners need a larger island for entertaining. Others need better pantry storage, more drawers, improved lighting, or a dedicated place for coffee appliances. The best design is not necessarily the one with the most upgrades. It is the one that solves the homeowner’s specific problems.
What to Expect During a Clayton, NC Kitchen Remodel
Every project is different, but most kitchen renovations follow a similar process.
Initial Conversation
The process begins with a conversation about the existing kitchen, desired changes, approximate budget, and project goals.
This helps determine whether the project involves a cosmetic update, a full kitchen replacement, or a larger renovation that may include structural, electrical, or plumbing changes.
On-Site Consultation
An on-site visit allows the remodeling team to inspect the room, gather measurements, review the current layout, and discuss potential improvements.
This is also the time to identify conditions that may affect the project, such as flooring installation, appliance locations, wall removal, plumbing placement, or electrical needs.
Design and Selections
Cabinets, countertops, hardware, fixtures, backsplash, flooring, lighting, and appliances must work together as one design.
Making selections early can help keep the project organized and prevent delays once construction begins.
Construction
Construction may include demolition, framing, plumbing, electrical work, drywall, painting, flooring, cabinet installation, countertops, backsplash, appliance installation, and final finishing work.
A clear scope of work helps everyone understand what is included and what to expect throughout the project.
Choosing a Kitchen Remodeling Contractor in Clayton, NC
A kitchen remodel requires coordination between several different trades. Even a project that appears straightforward may involve cabinet installers, electricians, plumbers, countertop fabricators, painters, flooring professionals, and appliance installers.
When speaking with a kitchen remodeling contractor in Clayton, NC, homeowners should ask about:
- Experience with similar kitchen projects
- How estimates and project scopes are prepared
- Who will manage the work
- How changes are handled
- How selections are documented
- Expected communication during construction
- Licensing and insurance
- The process for scheduling and completing the project
Clear communication is just as important as craftsmanship. Homeowners should understand what is being built, which materials are included, and how decisions will affect the project.
A Kitchen That Looks Better and Works Better
The finished kitchen feels completely different from the original space.
The dark cabinetry adds depth and character. The white countertops and backsplash brighten the room. The custom range hood creates a strong focal point, while improved drawers, taller cabinets, updated appliances, and better lighting make the kitchen more useful.
Most importantly, the remodeled space feels connected.
Every major element works together rather than competing for attention. The result is a kitchen that feels polished but still comfortable enough for everyday life.
For homeowners considering kitchen remodeling in Clayton, NC, the first step is identifying what is not working in the current kitchen. From there, the layout, storage, materials, and design can be planned around how the space needs to function.
Johnson Carpentry & Remodeling helps homeowners plan kitchen renovations that balance appearance, storage, durability, and everyday usability.
Contact us to schedule a conversation about your Clayton-area kitchen remodeling project and learn more about the next steps.
JCAR BUILDERS
Kitchen Remodeling in Clayton, NC
Functional Layouts. Quality Craftsmanship.
From outdated cabinets and crowded work areas to a brighter, more functional kitchen, JCAR Builders helps homeowners throughout Clayton create spaces designed around everyday living.
Start Your Project
Before
After