Bathroom Remodeling in Clayton, NC: A Custom Renovation From the Ground Up
Bathroom remodeling in Clayton NC can completely change the way a home feels, but the finished tile, glass, and fixtures are only part of the story.
For this project, the transformation started by taking the bathroom back to the basics. We opened the walls, removed the flooring, exposed the plumbing areas, and rebuilt the space piece by piece.
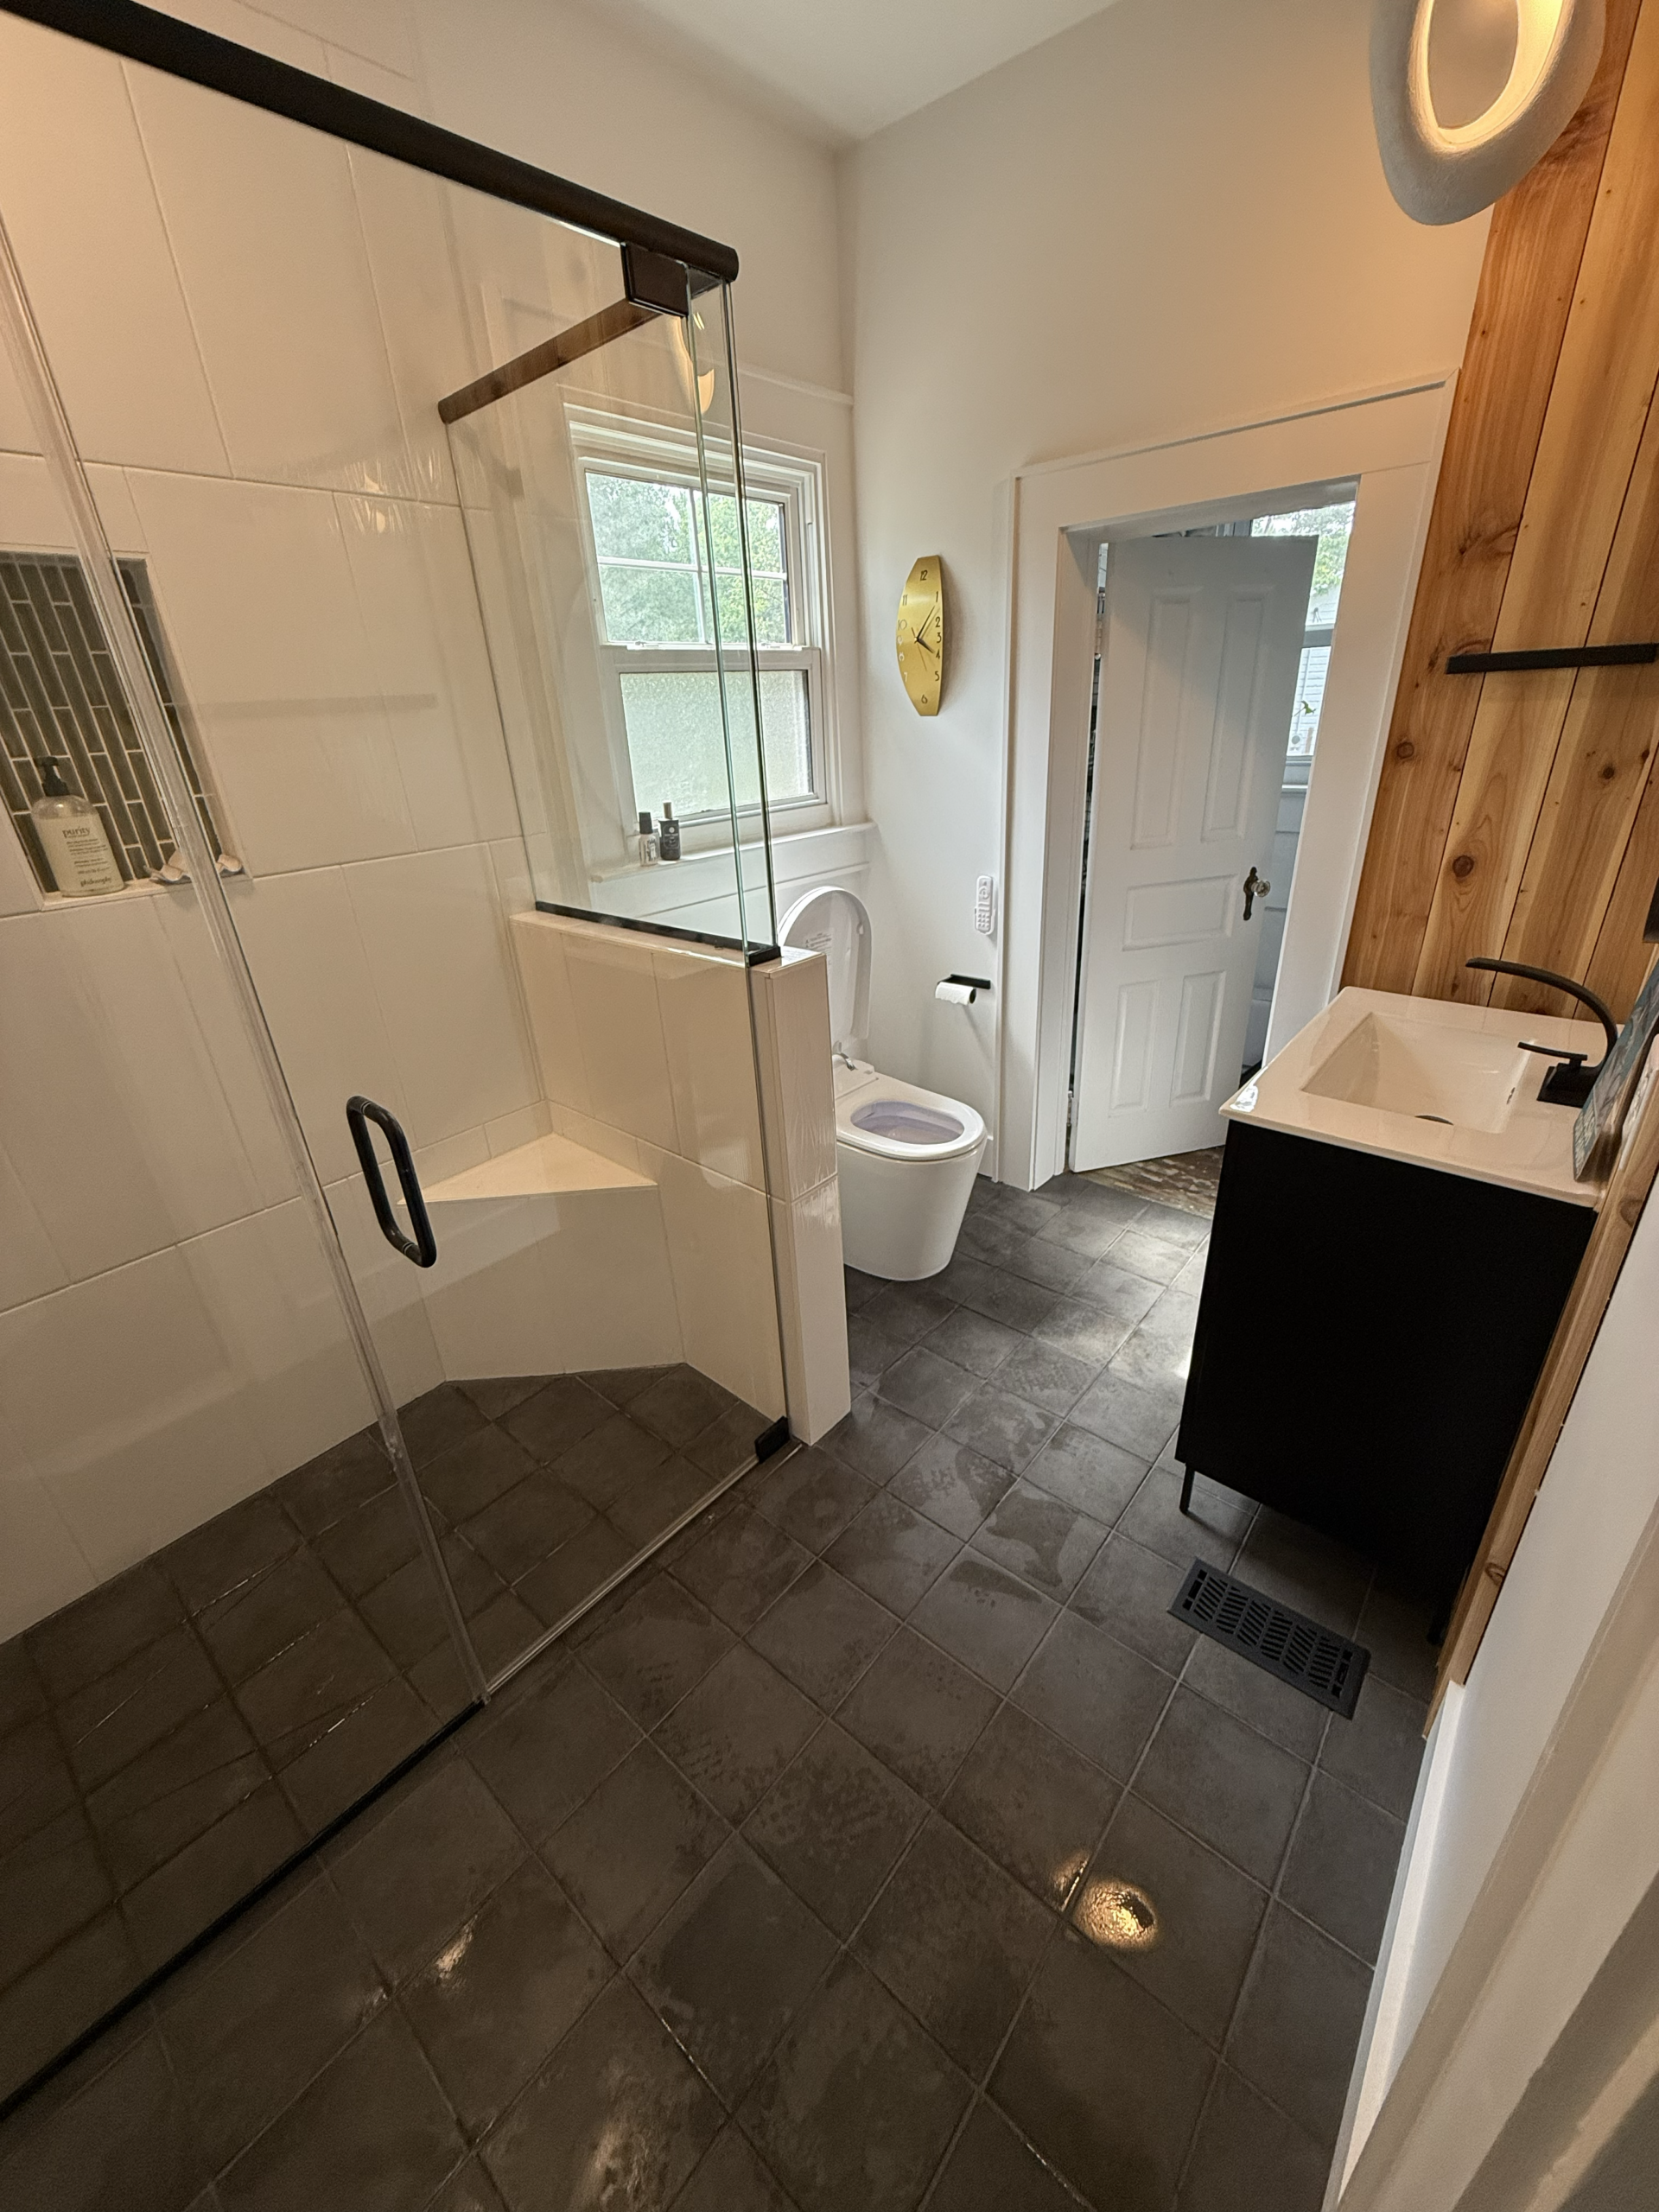
The finished bathroom now includes a large walk-in shower, bright white tile, dark flooring, matte black fixtures, a glass enclosure, a built-in bench, and details that make the room more comfortable to use every day.
Just as important, the work behind those finished surfaces was rebuilt with long-term durability in mind.
Starting With a Clean Slate
One of the first stages of this Clayton bathroom remodel was removing the existing finishes so we could get a clear look at the structure of the room.
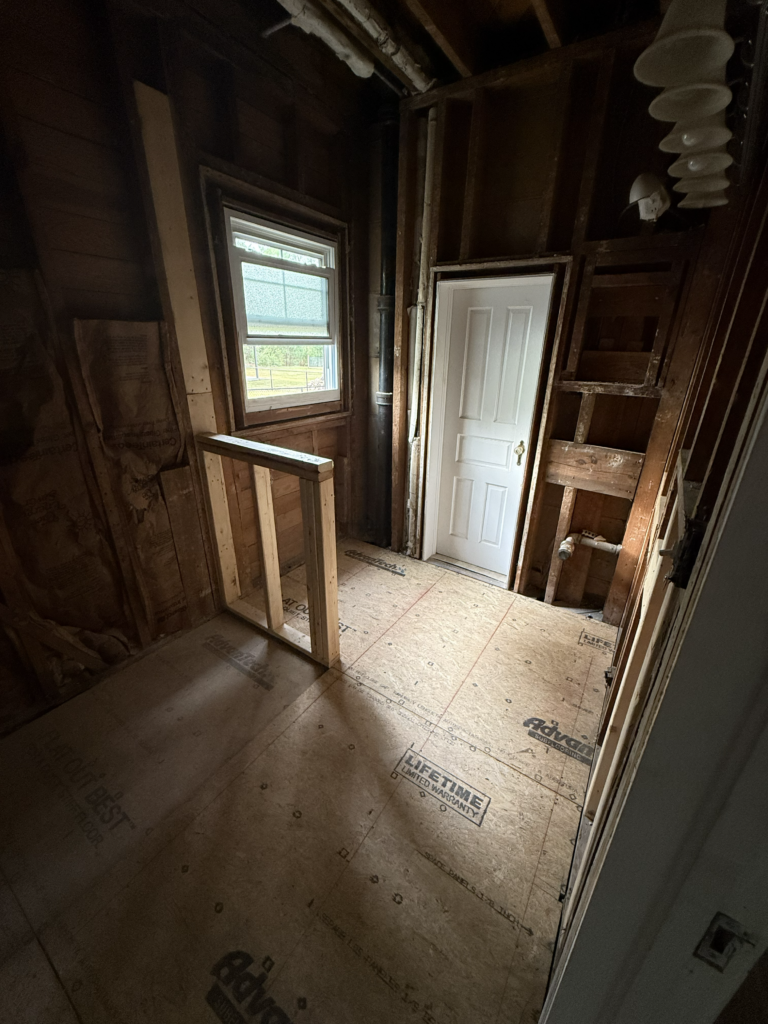
Once a bathroom is opened up, you can see things that simply are not visible before demolition. Framing, plumbing locations, subfloor conditions, wall construction, and previous repairs all become part of the conversation.
That matters even more in a bathroom because moisture can quickly expose weak spots.
A successful bathroom renovation is not just about choosing new tile or changing the color of the walls. The work underneath the finished surfaces matters just as much.
For this project, removing the old materials gave us the opportunity to rebuild the shower area properly and prepare the room for the new layout.
Bathroom Remodeling in Clayton NC: Building the New Shower
The shower became one of the main features of this remodel.
Instead of treating it as a small corner of the bathroom, the new design creates a large walk-in shower that feels like its own part of the room.
The shower includes:
- Large white wall tile
- Dark tiled flooring
- Matte black shower fixtures
- A handheld shower wand
- An overhead rain-style shower head
- A built-in shower niche
- A tiled corner bench
- A clear glass shower enclosure
Overall, the combination keeps the design clean without making the room feel plain.
Bright white tile helps reflect light and makes the shower feel larger, while black fixtures and dark flooring add contrast. Clear glass keeps the room visually open instead of closing the shower off behind another wall.
Waterproofing Before the Tile
This is one of those parts of a bathroom remodel homeowners usually never see once the project is finished, but it is also one of the most important.
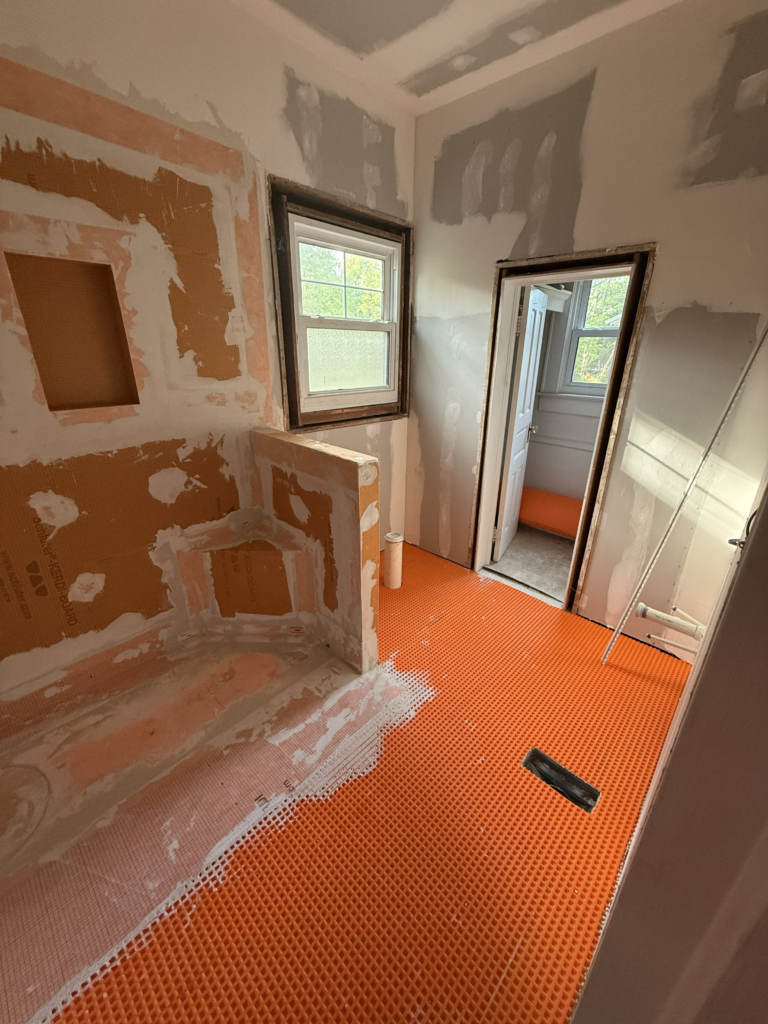
Before installing the finished tile, we prepared the shower and bathroom floor with a waterproofing and uncoupling system.
You can see this stage in the construction photos where the bright orange membrane covers the floor and shower area.
That membrane helps create a proper foundation for the tile assembly while protecting areas that regularly deal with water and moisture.
It is not the part of the remodel that gets the most attention, but it can make a major difference in how the bathroom performs years down the road.
Once the tile goes down, the waterproofing disappears.
That does not make it any less important.
Bathroom Remodeling in Clayton NC: Planning the Shower and Tile
Tile installation takes more planning than people sometimes realize.
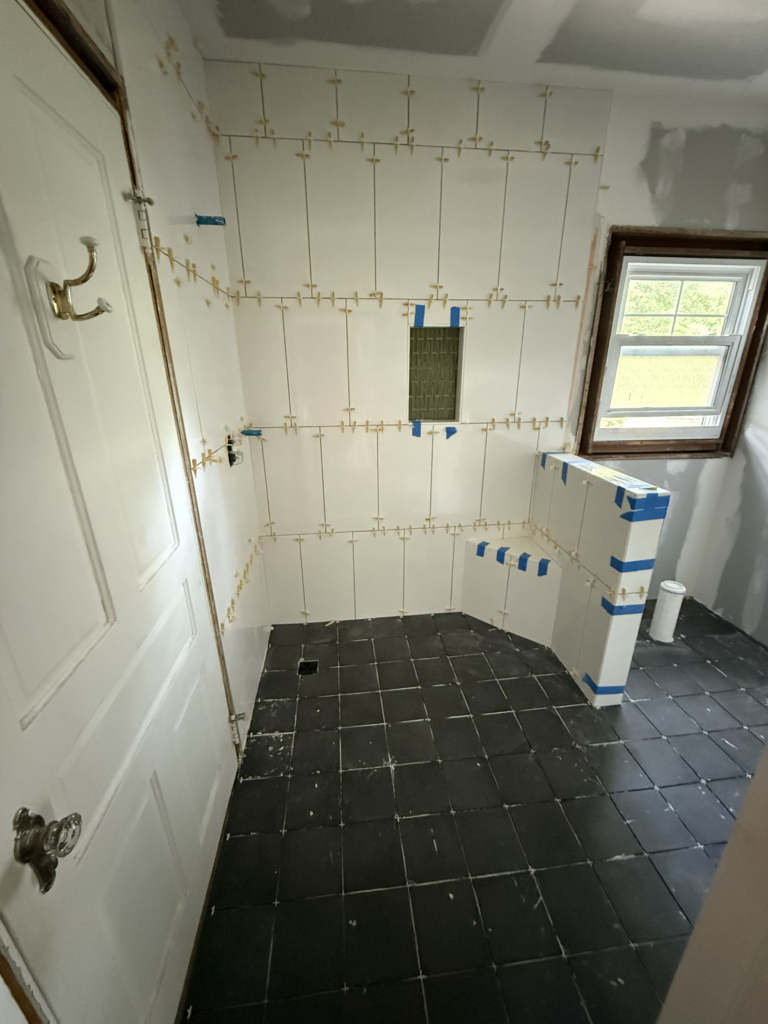
Before setting everything permanently, we have to think about where grout lines will land, how the tile will meet corners and openings, how it will line up around the shower niche, and what the finished layout will look like from different areas of the room.
For this bathroom remodeling project in Clayton NC, we used large white tile throughout the shower walls.
Large-format tile gives the shower a clean appearance while keeping the number of grout lines under control. Around the recessed shower niche, a smaller contrasting tile adds detail without making the design feel busy.
On the floor, darker square tile adds visual weight and ties in nicely with the matte black shower fixtures.
Overall, the palette stays simple:
White.
Charcoal.
Black.
Natural wood.
Those materials work together without competing for attention.
Adding Function Without Losing Character
One of the interesting parts of remodeling an existing home is finding the balance between updating the space and keeping some of its original personality.
This bathroom does not feel like it was dropped into the house from a showroom.
Existing architectural details, including the windows and traditional-style doors, still give the room character. We designed the newer finishes around those details instead of trying to make every part of the room feel brand new.
That contrast works especially well with the modern shower.
The glass enclosure and matte black fixtures feel current, while the surrounding details keep the bathroom connected to the rest of the home.
A Shower Designed for Everyday Use
A good bathroom design has to work on a normal morning, not just look good in finished photos.
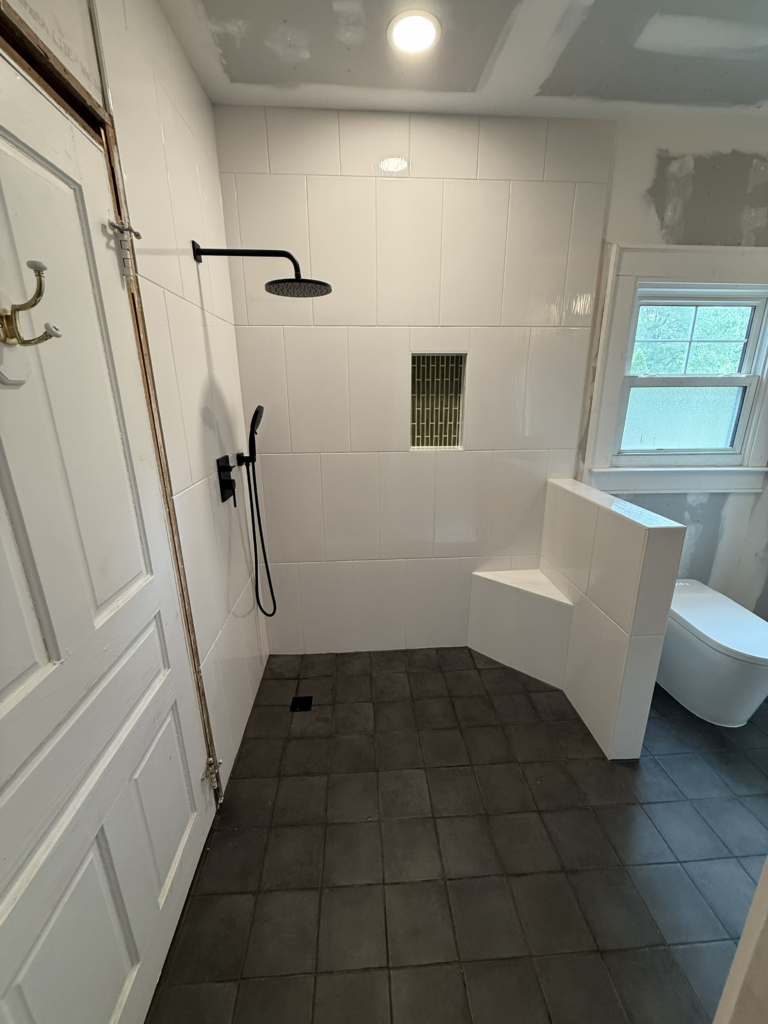
That is why details like the built-in bench, handheld shower, recessed niche, and glass enclosure matter.
A recessed shower niche gives the homeowner a dedicated place for shampoo, soap, and other shower products.
Built into the corner, the bench adds convenient seating or storage without taking up the space of a full-width bench.
Clear glass helps the room stay open and keeps the shower from feeling boxed in.
Having both a fixed shower head and handheld shower wand also makes the shower more flexible for everyday use.
Individually, these are not huge changes.
Together, they make the shower easier and more comfortable to use.
Bringing the Bathroom Together
As the project moved into the final stages, the construction pieces started disappearing and the room began to feel finished.
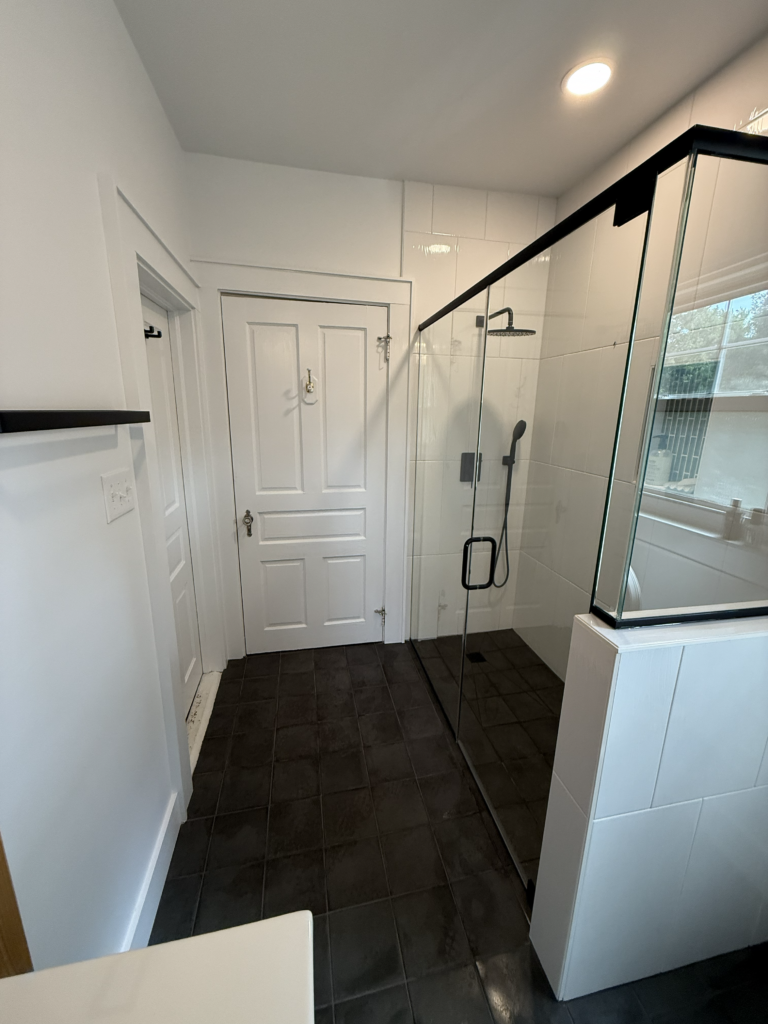
Once the glass enclosure went in, the room really started to come together. We completed the trim, painted the walls, installed the fixtures, and brought all the different finishes together.
A dark vanity with a light countertop continues the bathroom’s black-and-white theme, while the natural wood accent wall and floating shelf add warmth to the room.
That wood detail is an important part of the finished design.
Without it, the black and white palette could have felt a little too sharp. The natural finish softens the room and gives the vanity area its own personality.
The Difference Is in the Details
Looking at the early construction photos next to the finished bathroom tells the story better than almost anything we could write.
At one point, this room was open framing, exposed plumbing, subfloor, unfinished drywall, waterproofing membrane, tile spacers, and construction materials.
Now those pieces are hidden behind a finished bathroom.
That is one of the parts of remodeling we enjoy most.
A homeowner eventually sees the glass shower, tile, vanity, lighting, fixtures, and finished walls.
We see all the steps underneath them too.
And those steps matter.
Considering Bathroom Remodeling in Clayton NC?
If you are thinking about bathroom remodeling in Clayton NC, the first step should not necessarily be choosing tile.
Start with how you want the room to work.
Your current shower may feel cramped, the layout may waste valuable space, or the bathroom may need better storage. In some homes, the finishes simply no longer fit the style of the rest of the house.
Once we understand what is not working, we can start talking about layout, materials, plumbing, shower design, flooring, lighting, storage, and the details that will make the bathroom fit the way you actually use it.
At JCAR Builders, we handle bathroom remodeling projects throughout Clayton and the surrounding Johnston County area.
Our goal is not to make every bathroom look the same.
It is to build a bathroom that makes sense for the home and for the people using it.
If you are considering a bathroom remodel in Clayton, NC, we would be happy to talk through your ideas, look at the existing space, and help you figure out the next step.
JCAR BUILDERS
Bathroom Remodeling in Clayton, NC
Better Function. Thoughtful Details. Built for Everyday Life.
Whether you’re ready to replace an outdated shower, improve your bathroom layout, or completely renovate the space, JCAR Builders can help you plan a bathroom that works better for your home and your everyday routine.
Start Your Project